Land:
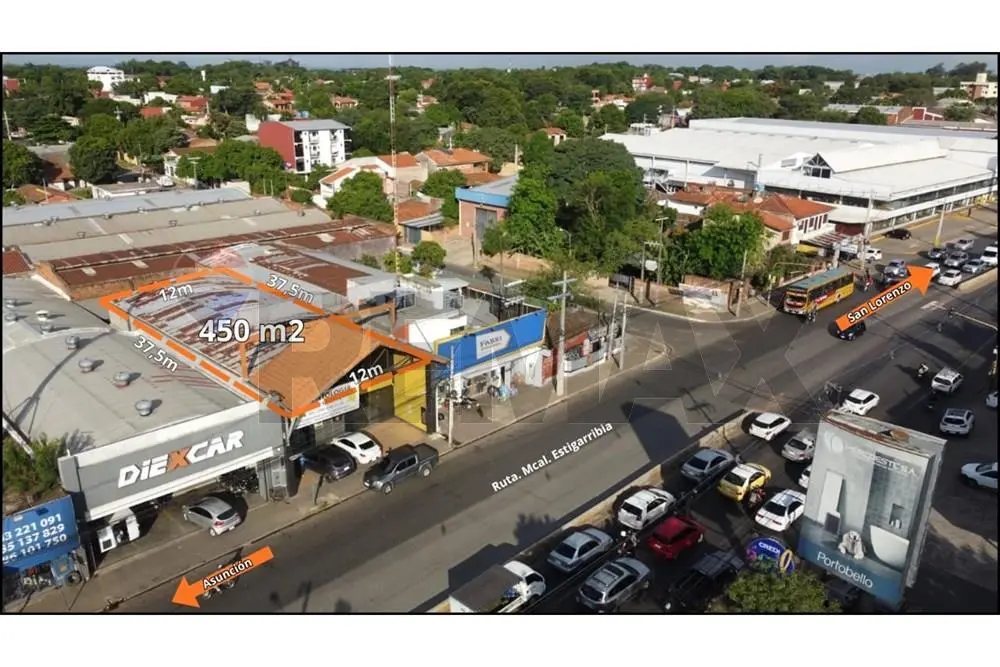
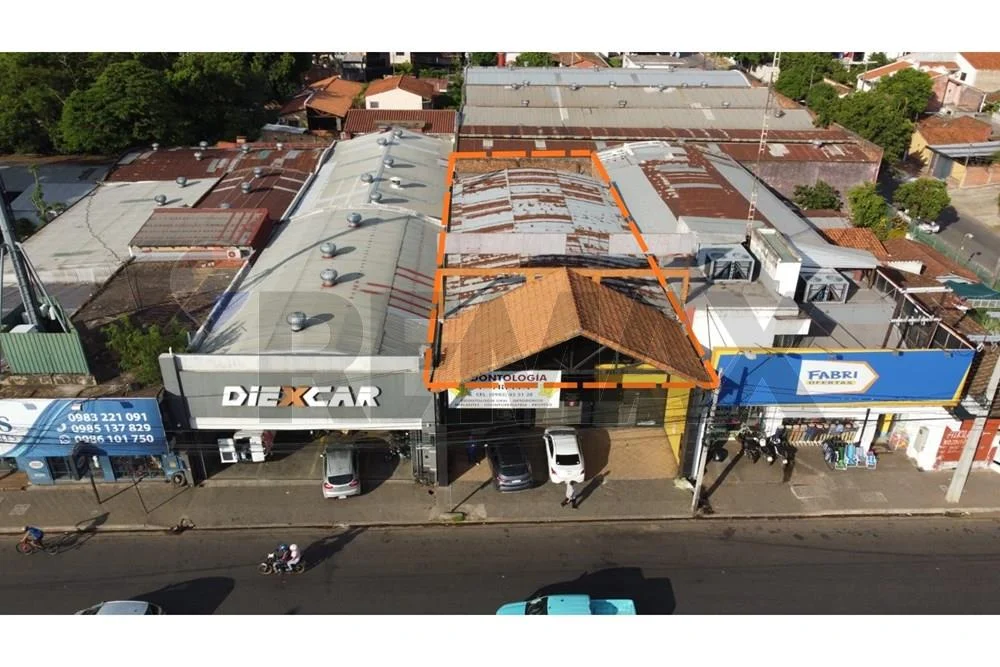
- 450 m² with 12 meters of frontage on the route: visible commercial frontage with excellent exposure.
- Flat topography and a level slightly above the route (approx. 0,30 m), adding visibility and good drainage.
- A fully established area surrounded by supermarkets, banks, clinics, restaurants, schools, clubs, and full services, supporting steady activity and commercial demand.
Construction and area:
- Built ground floor: 262,82 m², in commercial condition for use.
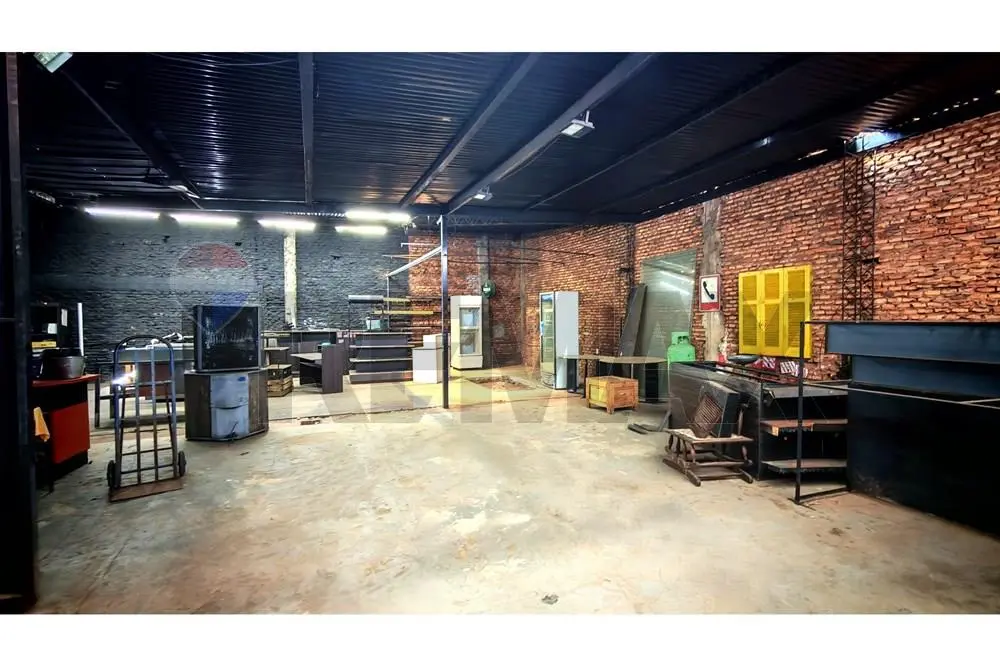
- Shed/corrugated metal roof: 322 m², ideal for operational areas, storage, a light workshop, or expanded use.
- Reinforced concrete structure on the upper floor, ready for expansion and vertical growth: the major investment is already in place, allowing work to proceed in stages.
Layout:
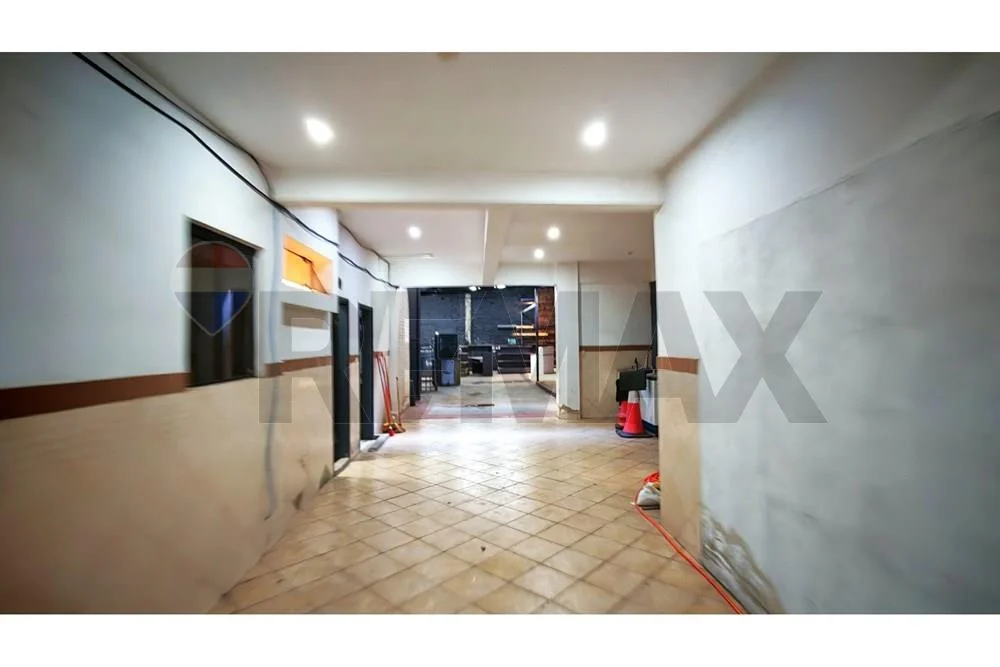
The ground floor can operate as one large unit or be divided into sections according to the business, which can support profitability or mixed use.
Left section:
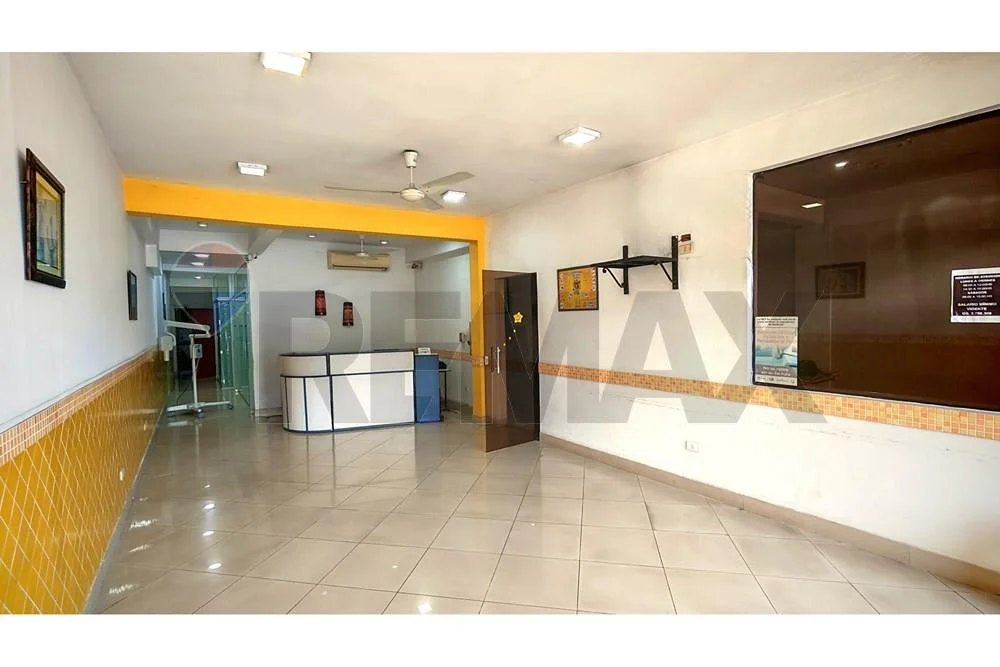
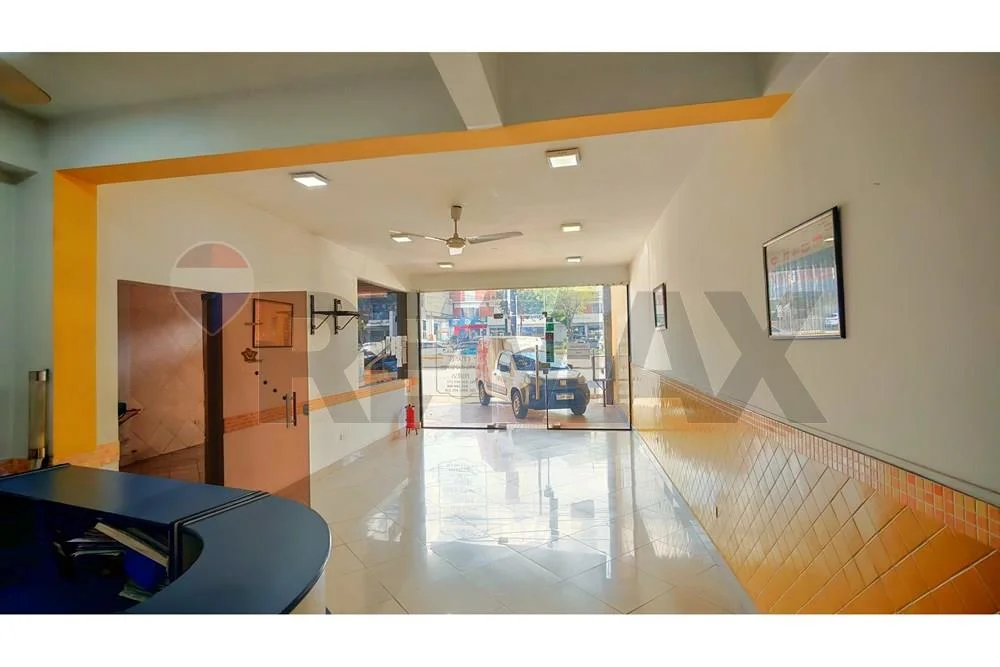
- Spacious main hall, ideal for reception or a showroom.
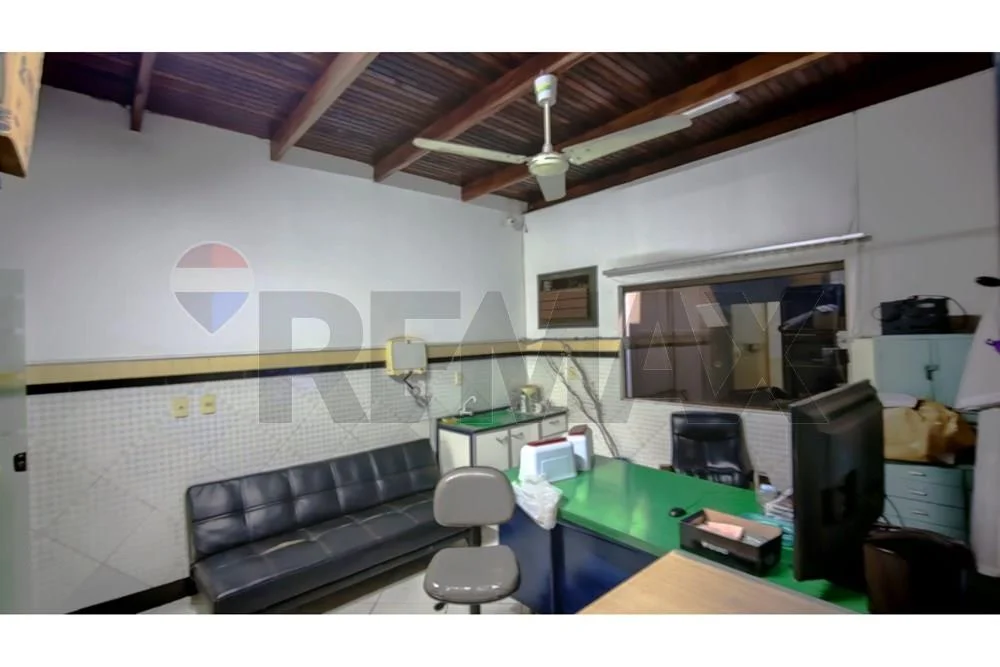
- 2 offices with glass partitions (blindex).
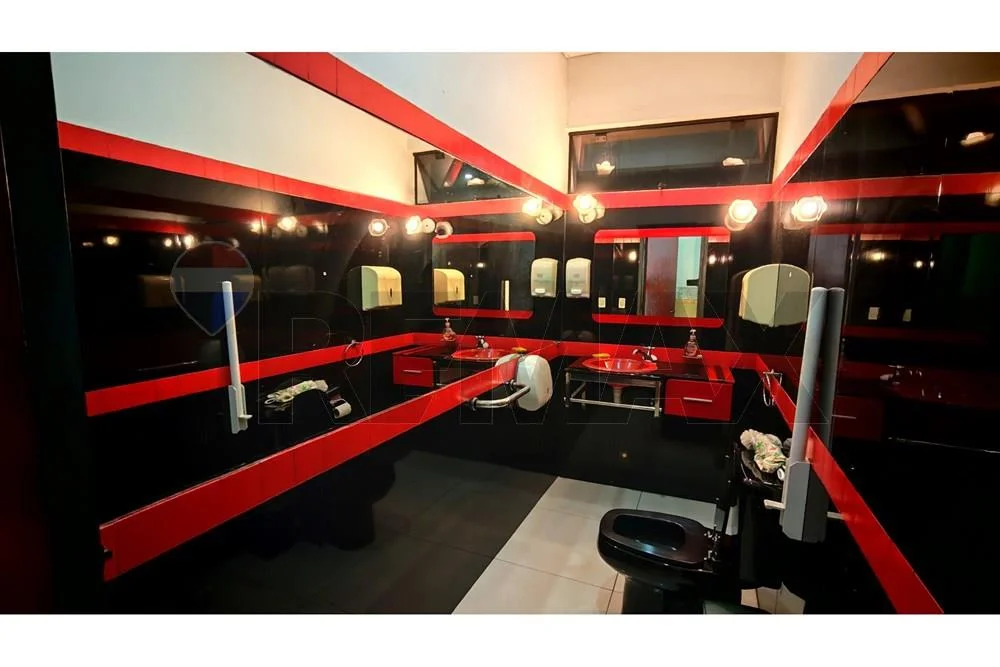
- 1 bathroom.
- Rear masonry office.
Central section (operations):
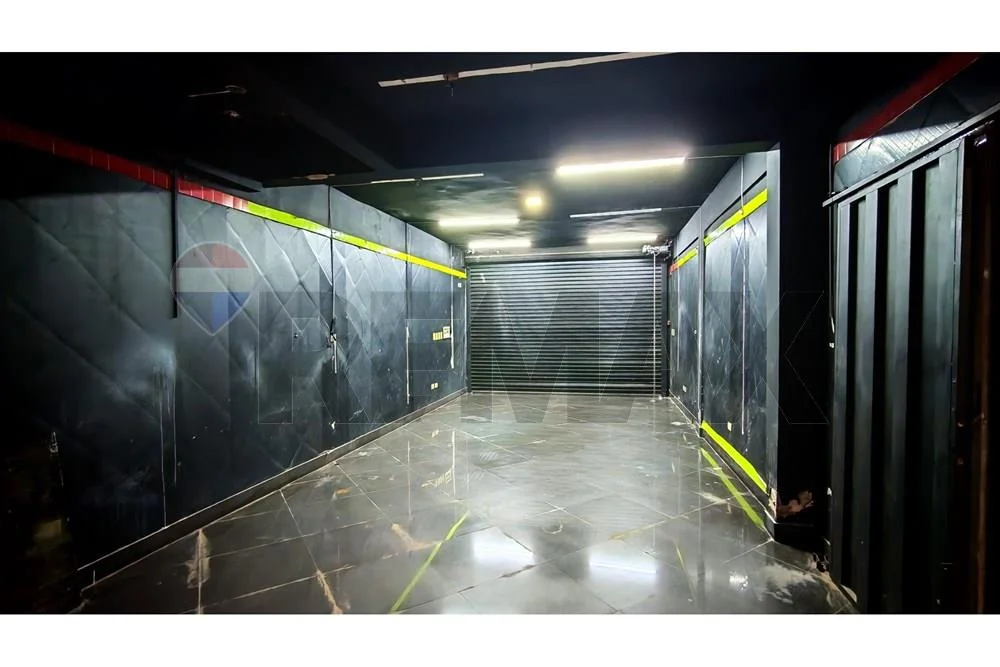
- Tilting gate for vehicle access.
- 1 bathroom.
- Spacious shed area (approx. 100 m²), ideal for storage, logistics, a light workshop, technical area, production, or support.
Right section:
- Spacious commercial hall with a blindex entrance.
- Rear masonry office.
Possible uses:
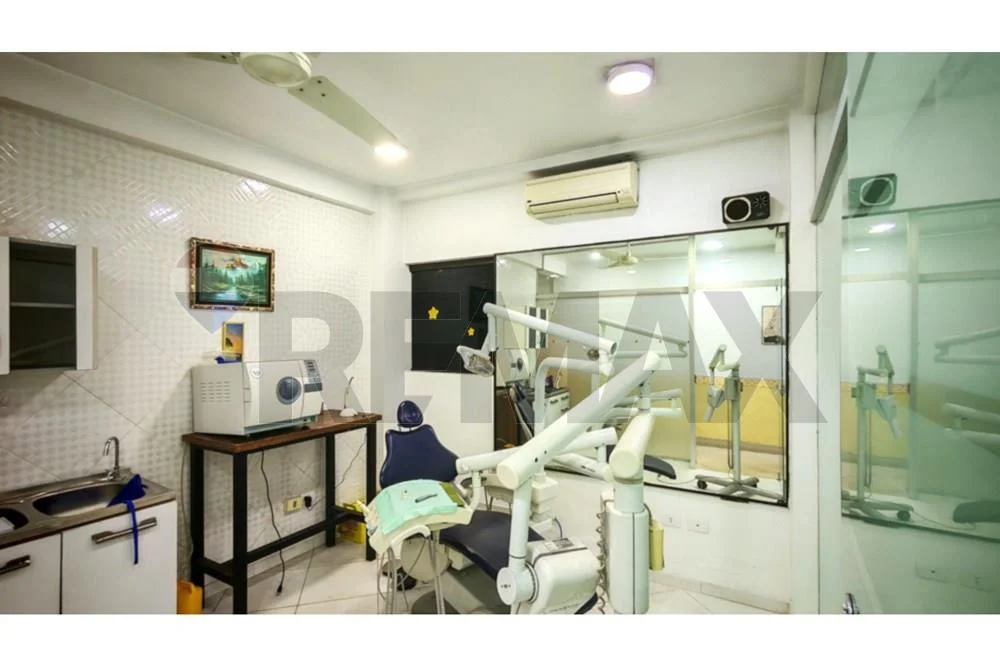
Clinics and consulting rooms, dentistry, aesthetics, laboratories, insurance companies, coworking or studios, businesses with light storage, brand showrooms, a head office with an operational branch, or customer service with a back office.
Upper floor:
The structural work and enclosures are advanced: walls and roof are built, with front-facing blindex windows, but finishing work remains (floors and details).
- The structure is already in place.
- It can be finished to suit the buyer’s taste and needs.
- More area and value can be added without rebuilding the structure.
- It is prepared for additional floors (development potential).
In terms of capital appreciation, this is a significant advantage: the buyer is not starting from scratch, but from a foundation ready to grow.
Services and infrastructure:
- Running water.
- Sewer connection (network).
- Three-phase electricity (concealed wiring).
- Public transport at the door.
- Paved/cobblestone street and full urban connectivity.
Construction quality:
- Brick walls.
- Porcelain and ceramic floors.
- Aluminum, wood, and tempered glass windows and doors.
- Slab, Spanish tile, and corrugated metal roofing.
- Plastered ceiling, complete plastering, and finished paintwork.
- Booths and partitions with tempered glass.
Condition and use:
- Current use: clinic/consulting rooms (professional use).
- Permitted use: residential, commercial, or mixed.
- Condition: fair to good.
- Vacant, allowing negotiation and occupancy without waiting.
Price:
The reference valuation was higher, making this a clear opportunity for a buyer making a timely purchase.
If you are looking for a property on a main route that combines visibility, space, immediate operation, and real expansion potential, this is a comprehensive option.