Welcome to asuncion.estate
OR
OR
Code sent to . Code expires in 10 minutes
Send the code againReset Password


U$S 11,000,000
Gs. ~63,087,000,000 / U$S 48,889/m2
Bathrooms
2
Garage
5
Area
225
Category
Farm or field
Views
873
Agro-livestock farm for sale, 1,297 ha in Lima, San Pedro
Farm for sale in Lima, San Pedro, Paraguay: U$S 11,000,000, 225 m², 2 bathrooms. Published on May 28, 2026 by SKY ONE Cplus; updated on October 20, 2026.
Agro-livestock farm for sale in Lima, San Pedro Department, Eastern Region, Paraguay. Area: 1,297 ha.
Features:
- Area: General Resquín.
- Suitable for agriculture, livestock, industrial, forestry and commercial use.
- Current use: agriculture, feedlot and industry.
- Public transport at the gate, along Route 08.
- Mobile phone service.
- Electricity: ANDE three-phase power line.
Location:
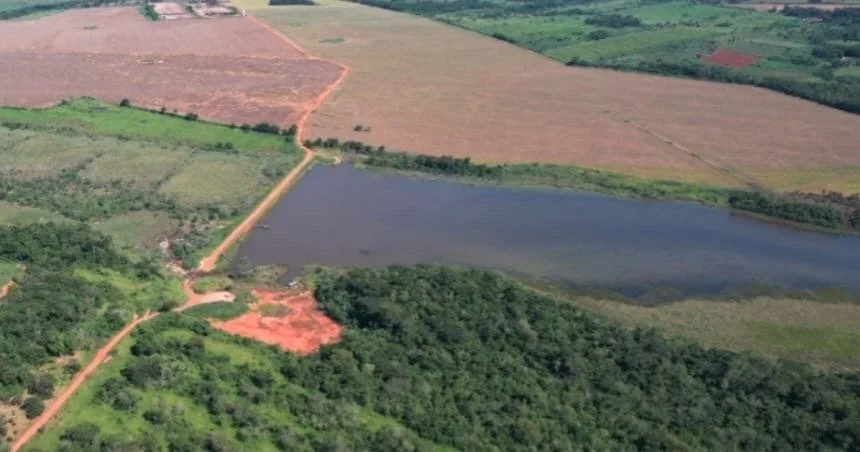
Located in the physiographic region known as Tierra Alta del Centro, characterized by tall woodland vegetation interspersed with low grasslands and waterways. The soils of the areas originally covered by woodland belong to the Ultisol group; they are reddish-yellow, sandy-clay in texture, well drained and of medium fertility. The property has an irregular polygonal shape and rolling terrain.
Suitability and activities:
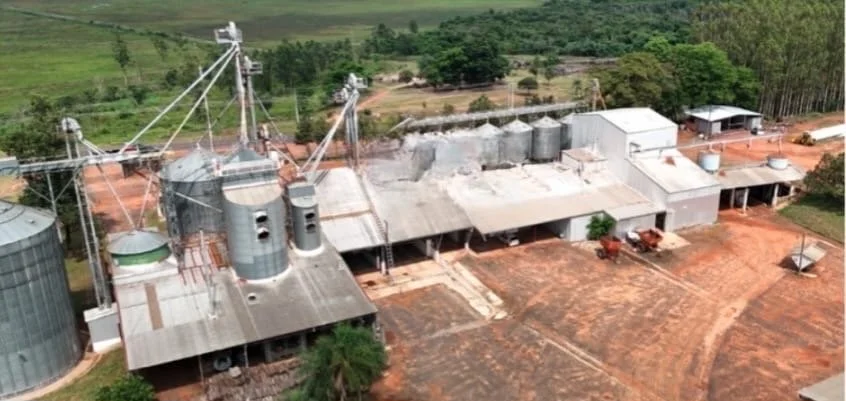
An establishment combining agricultural, forestry, livestock and industrial activities. It has agricultural areas with artificial pivot irrigation, pasture areas, a feedlot, storage silos, a feed-processing plant and an area reforested with eucalyptus.
Rainfall:
- The property is within the range of 1,400 to 1,600 mm annually, according to statistical data from Paraguay’s National Directorate of Hydrology and Meteorology.
Land use:
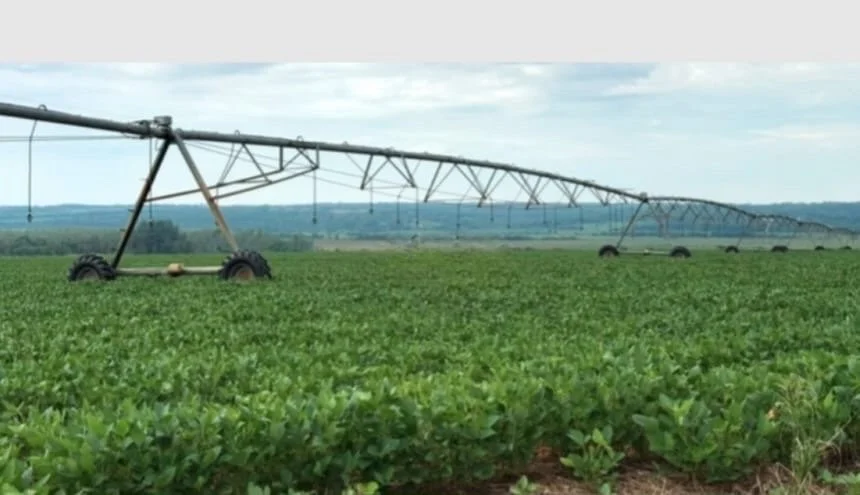
- Mechanized area: 487 ha cleared for cash crops such as soybeans, sorghum, corn and sunflower. The area has 3 center-pivot irrigation systems, with a coverage area of 194 ha. Capacity of each pivot: 120 ha, 42 ha and 32 ha, respectively.
- Reforestation: 38 ha planted with cloned eucalyptus of different ages.
- Pastures: 45 ha planted with Brach. Brizantha and Humidícola in low-lying areas.
- Silvopastoral and regeneration area: 78 ha of Brizantha pasture intercropped with tree species, designated as a regeneration area according to the plan submitted to Mades.
- Conventional fencing, with hardwood posts every 5 to 8 m, 4- and 5-strand smooth wire and 3 intermediate stays. Fair condition. Perimeter: 22 km; internal fences: 28 km.
Water supply:
- 3 artesian wells: 2 at 120 m deep and 1 at 83 m deep.
- 2 elevated cup tanks with a 50,000 l capacity to supply water to the confinement pens.
- Dam or water reservoir with a 30.5 ha water surface, 300 m3 of reinforced concrete and embankment fill. Water source for the irrigation pivots.
- At Retiro Sayjú, 2 dams of 5,000 m3 each. 7,700 G/m3.
- Numerous natural waterways, streams and springs.
- 2 km of 2-inch pipes.
Handling facilities:
- 2 units. In the confinement area: circular pen with a 40 m diameter, 8-strand cable fences and 2 wooden rails, quebracho posts, cattle chute, head gate, handling shed, laboratory and covered scale (120 m2), enclosed elevated office, concrete floor, double platform, 6 sorting pens and loading ramp.
- Second unit, located toward the main house: 40 m x 60 m, sawn timber fences, urundey posts, cattle chute, head gate, handling shed, covered areas (180 m2) and 4 sorting pens.
Feedlot areas:
- Finishing area: 26 small pens measuring 50 m x 100 m, 1,300 m of concrete feeders and 138 prism-shaped waterers with a 500 l capacity. Static capacity: 4,000 head.
- Adaptation area, next to the previous one: 14 small pens measuring 75 m x 110 m, 420 m of concrete feeders and 28 prism-shaped waterers with a 500 l capacity. Static capacity: 1,700 head.
- Weaned-calf area: 3 large pens measuring 110 m x 45 m and 280 m of canvas feeders. Static capacity: 420 weaned calves.
Sprinkler irrigation installations:
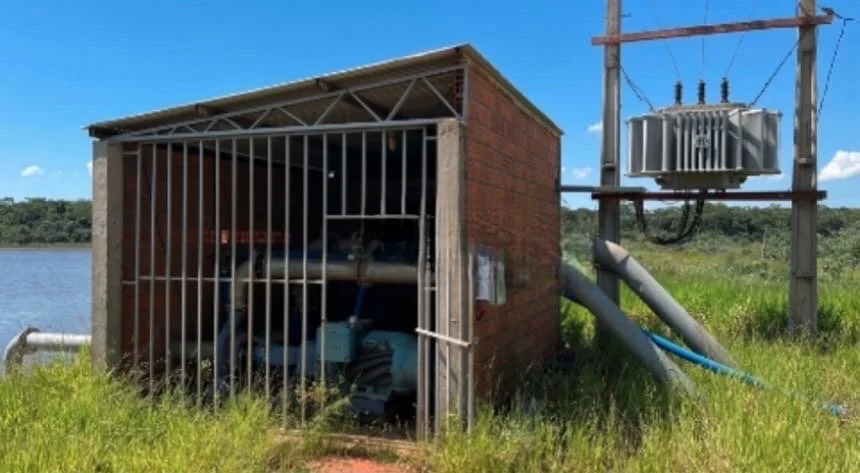
- 3 pivots: one with a 700 m radius and capacity for 120 ha (mobile), one with a 500 m radius and capacity for 42 ha, and the third with a 350 m radius and capacity for 32 ha. Each has its respective pumping stations, electrical installations and pipes.
Feed preparation plant:
- 600 m2 shed, mixers, hoppers, scale and control booth. Processing capacity: 8 Tn/hour.
- 6 tubes for raw material storage, 120 Tn per unit.
- Static mixer and 180 m2 shed.
Mineral salt line and pelletizer:
Expansion of the feed plant, with a 200 m2 shed, sheet-metal roof, metal structure and enclosure, and reinforced-concrete floor.
- Equipment: 1 mixer, 2 mills, 4 hoppers (1 of 4,500 kg, 2 of 600 kg and 1 of 400 kg), pelletizing machine with 2 hoppers and 1 bagging machine.
Silo plant:
- 4 receiving hoppers with a capacity of 80 Tn each.
- 3 flat storage silos with a static capacity of 8,500 Tn (2 of 1,750 Tn and 1 of 5,000 Tn).
- 1 surge silo with a capacity of 800 Tn.
- 2 dryers: one with a capacity of 30 Tn/hour and the other 90 Tn/hour.
- 2 pre-cleaners: one with a capacity of 45 Tn and the other 60 Tn/h.
- Density table with a capacity of 10 Tn.
- 2 truck scales, 80 Tn each. Electronic control panels, transformer and accessories.
- Unloading hopper of 75 Tn.
- 675 m2 shed and 2-story office.
Buildings at the headquarters:
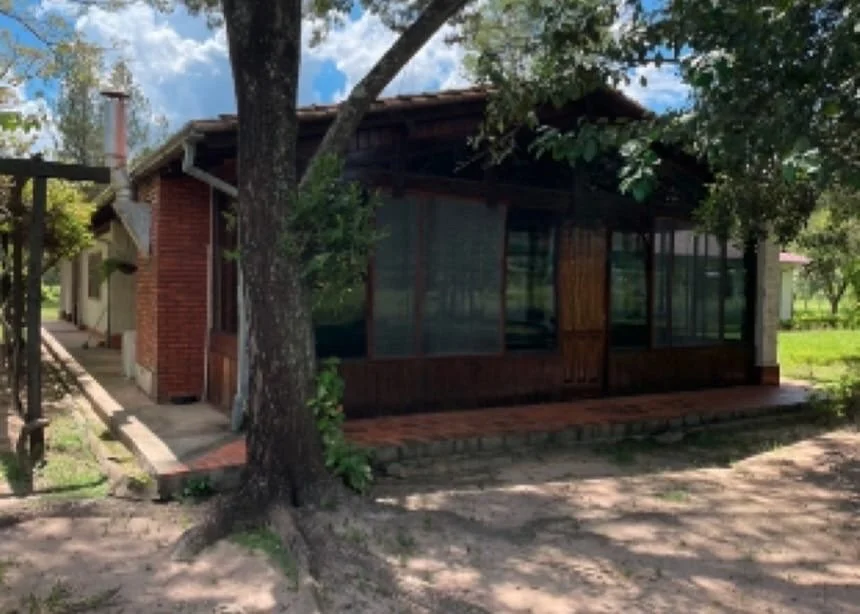
- Main residence of 329 m2, of which 120 m2 are gallery: 6 bedrooms, 3 bathrooms, living room, office, kitchen and dining room. Ceramic tile floor, fired-brick walls, tiled roof, running water and electricity.
- Annex: 80 m2 barbecue area, lounge with grill, ceramic tile floor, fired-brick and blindex walls, tiled roof.
- Manager’s residence of 72 m2: 4 rooms, laundry room and bathroom. Tile floor, fired-brick walls and tiled roof.
- Foreman’s residence: 136 m2 shed, of which 64 m2 are bedrooms. Concrete floor, partially enclosed brick walls and sheet-metal roof on a rod framework.
- Garage and storage room of 48 m2: concrete floor, fired-brick walls and sheet-metal roof.
- Laboratory of 96 m2: 3 rooms and bathroom. Tile floor, interior-tiled brick walls and sheet-metal roof.
- Staff shed and residence of 90 m2, of which 58 m2 are gallery: smooth concrete floor, brick walls and sheet-metal roof on a truss structure.
Buildings at Retiro Saiyú:
- 45 m2 residence: 3 rooms and gallery. Wooden floor and walls, sheet-metal roof.
- 6 m2 washroom: sheet-metal roof, wooden walls and floor.
- 40 m2 shed: concrete floor and sheet-metal roof on a truss structure.
Buildings in the confinement area:
- Retiro Cuatro Vientos, 150 m2: 4 rooms, kitchen and dining room. Brick floor and walls, sheet-metal roof.
- New 58 m2 residence under construction: foundations and rising walls are partially completed.
- 3 residences of 40 m2 each: 3 rooms and gallery. Brick floor, wood and brick walls, sheet-metal roof.
Internal roads:
- 25 km of leveled and compacted embankment.
Electricity:
- 5 km of three-phase power line, concrete poles, 3 transformers and supplementary connections.
- Generator with a capacity of 510 KvA.
Conditions:
Visits by appointment only, scheduled at least two days in advance. Financing available directly or through a bank.
Property details
ID
Category
Type
Area
Built Area
Terrain
1748984
Farm or field
Sale
225
225
300
Hectares
Rooms
Bathrooms
Garage
Code
Updated
1297
3
2
5
T48216
2026-09-17
Payment calculator
- Loan
- US$ 7.700.000
- Interest
- US$ 8.926.936
- Total of payments
- US$ 16.626.936
- Down payment
- US$ 3.300.000
Approximate: fixed rate, no insurance or fees. Check the terms with your bank.
Location
Location
San Pedro
Address
Lima
What's nearby
Show 6 more
Straight-line distance, walking time at 4.8 km/h. Map data © OpenStreetMap contributors
Amenities
Garage
Additional Actions
SKY ONE Cplus

Similar object
Sponsored
Sponsored
Operador/a de Marketplace Inmobiliario – Asuncion Estate
We are looking for a Real Estate Marketplace Operator. Remote work full-time.
What is wrong with this listing?
Leave a comment
Verificación de Email
Enter verification code
Code sent to
Agency verification required
SKY ONE Cplus
10178 propiedades
Para verificar la propiedad de este inmueble, debe hacerlo desde la página de la agencia.



Popular search
Location
© 2023-2026 City Estate