Code sent to . Code expires in 10 minutes
$ ~114,000 / Gs. 1,529,412/m2
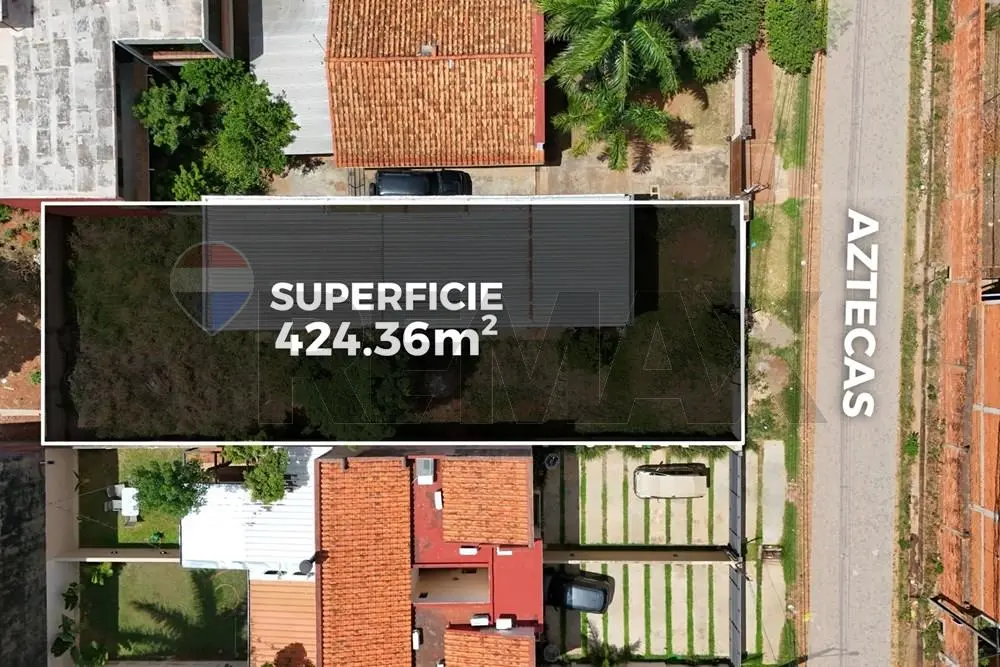
425
Land
4 months ago
445
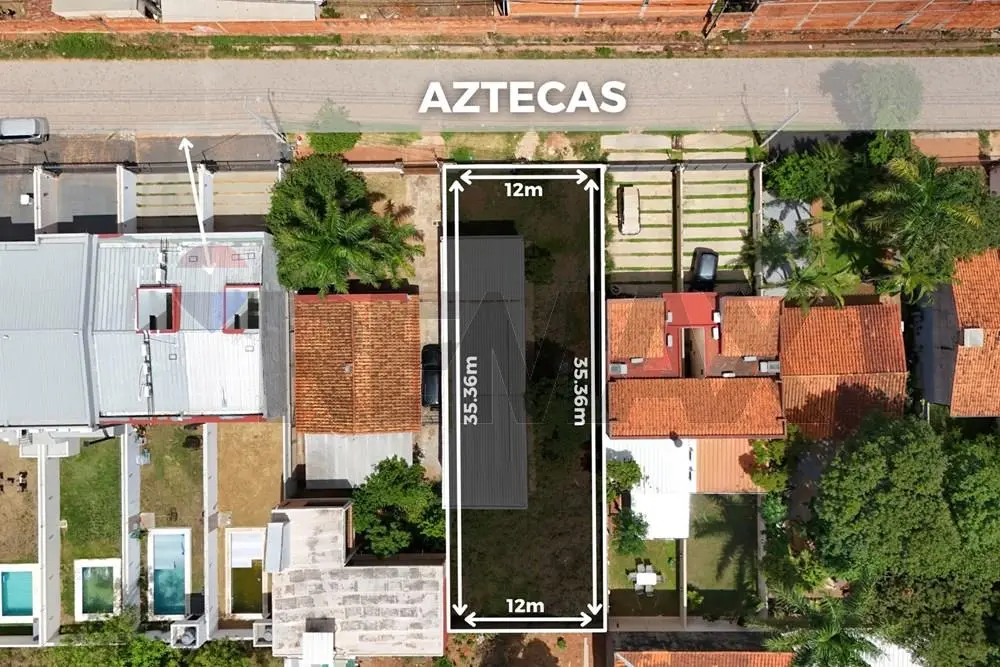
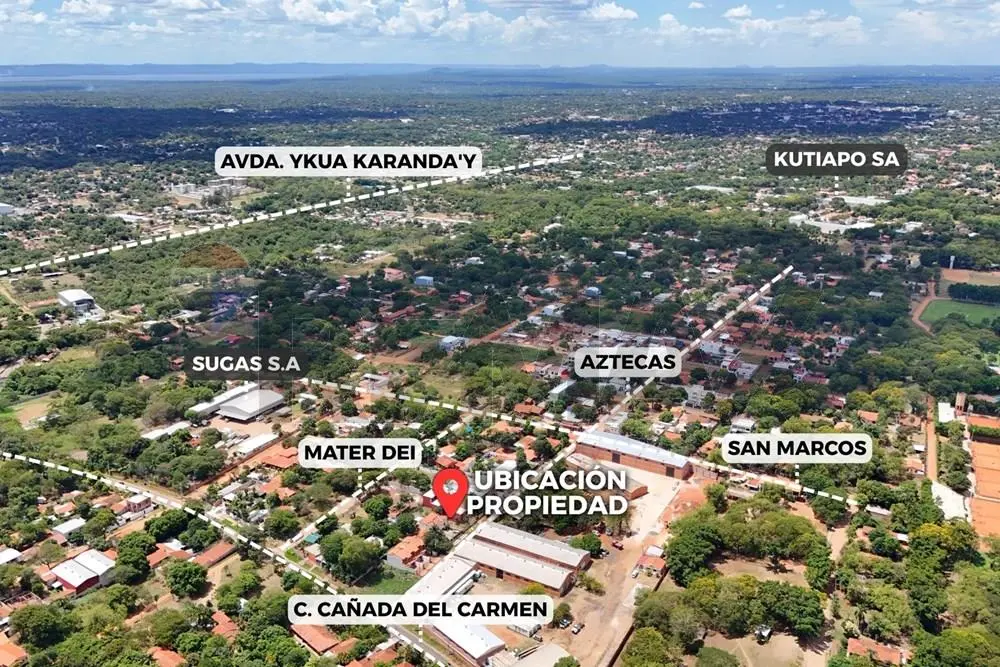
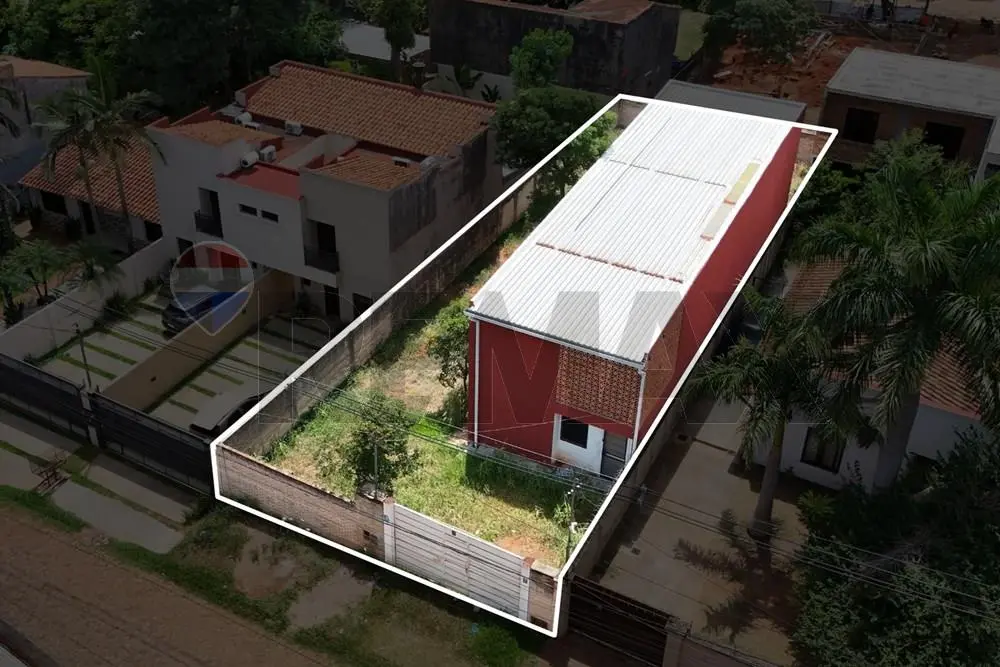
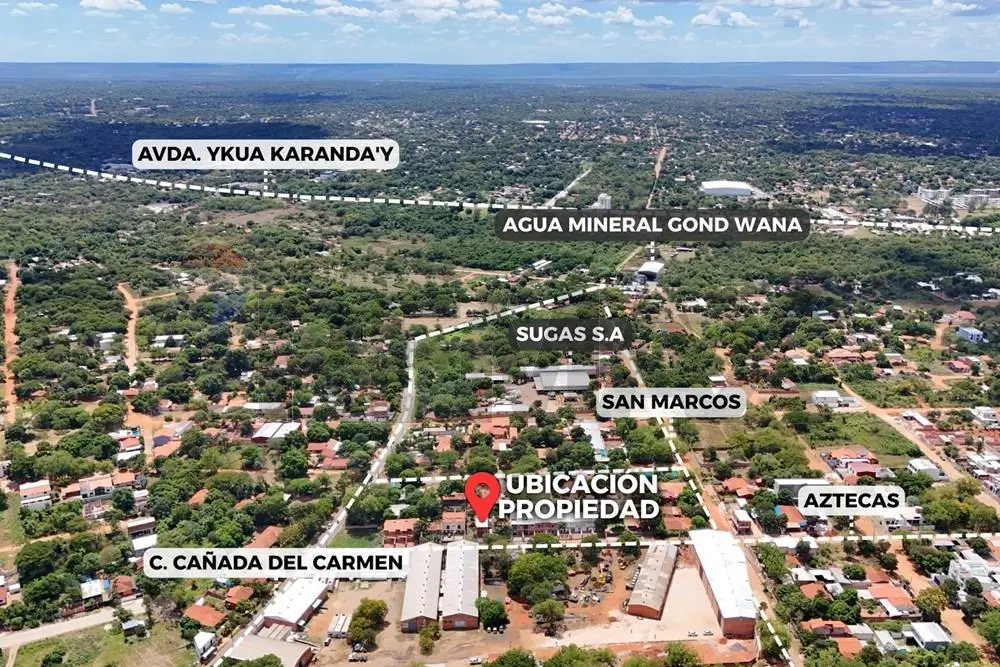
Land 5 min from the airport, with a house to renovate.
Location: https://maps.google.com/?q=-25.238455,-57.502289
Contact me to schedule a meeting.
ID
Category
Type
Area
1550256
Sale
Terrain
Code
Updated
4252
QF93F9
2026-06-17
Location
Central
Address
Luque, Aztecas & Calle Cañada Del Carmen, Luque, Paraguay
Sponsored
We are looking for a Real Estate Marketplace Operator. Remote work full-time.
Code sent to
6421 propiedades
Para verificar la propiedad de este inmueble, debe hacerlo desde la página de la agencia.
© Real Estate Evolution, 2023-2026
Contacts · Check a contract · Partner Program · Job Openings · Privacy Policy · Terms of use