Fernando de la Mora, Ceferino Ruíz, Fernando De La Mora, Paraguay

U$S 4,385

Gs. ~25,500,000

US$ 5/m2/mo · 7% cheaper than the median of Fernando De La Mora

Published 16 days ago
Bedrooms

1

Bathrooms

1

Area

841

Category

Home

Views

71

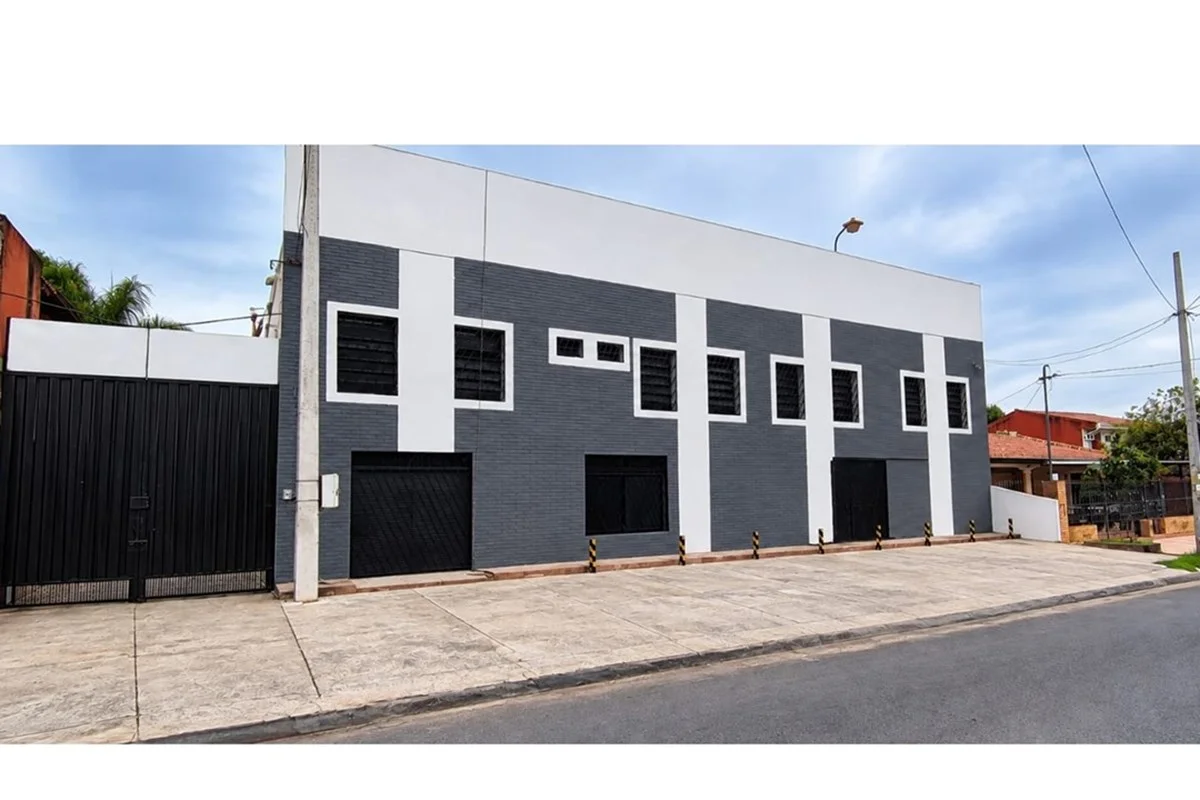
Industrial complex for rent on Israel Street, Fernando de la Mora

House for rent in Fernando de la Mora, Central, Paraguay: U$S 4,385, 841 m², 1 bedroom, 1 bathroom. Published on October 17, 2026 by Remax Executive; updated on October 20, 2026.

Price per m² in Fernando de la Mora: sale and rent

Commercial, logistics and administrative complex for rent in Fernando de la Mora, Paraguay. Located on Israel Street, almost at Ceferino Ruiz, with access also from Saturio Ríos Street.

Location:

  • Commercial area with easy access, on a paved street and well connected to major roads.
  • Approximately 2 blocks from Acceso Sur and 2 blocks from Zavala Cué Avenue.
  • Easy connection to Ñemby and Asunción, and quick access to Fernando de la Mora, Zona Norte.
  • Surroundings suited to commercial activities, storage, distribution and logistics.
  • Two vehicle entrances from different streets, facilitating vehicle entry and exit.

General features:

  • Total land area: 1,616.30 m².
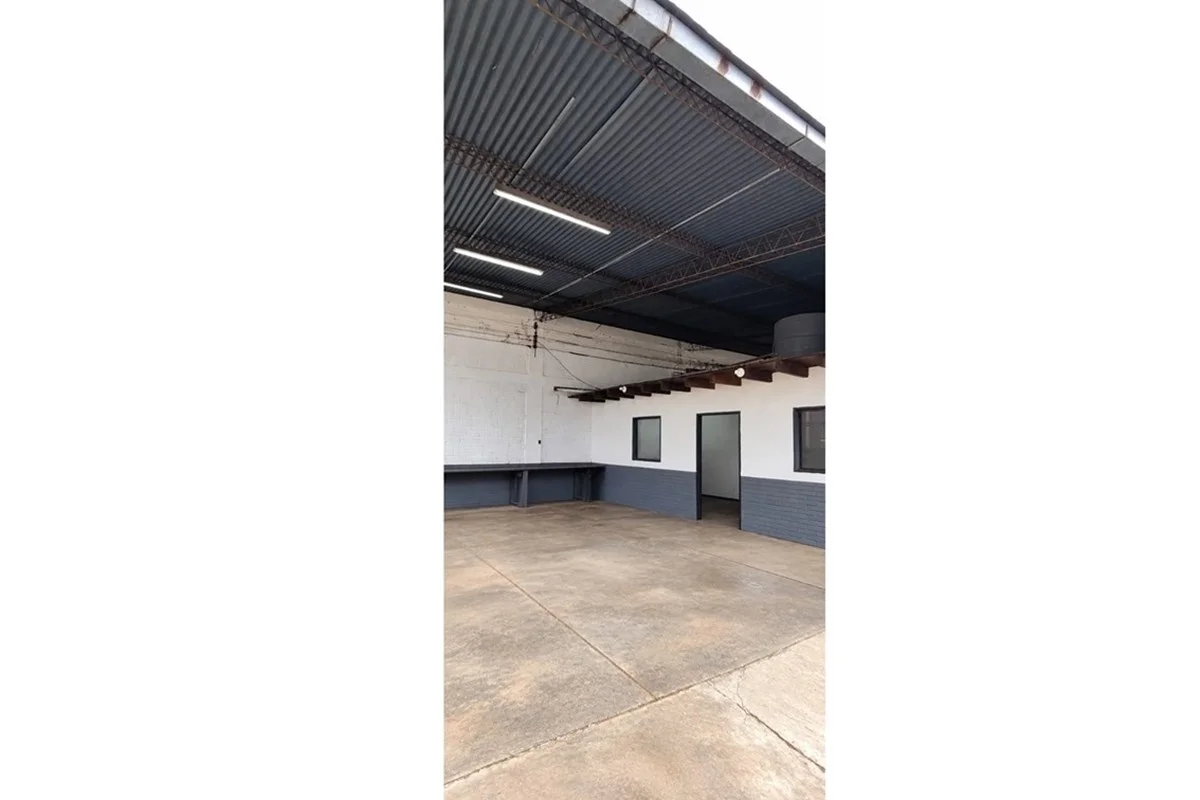
  • Commercial and operational complex comprising three sheds, administrative offices, showroom, workshops, mezzanines, a staff services building and ancillary spaces.
  • Functional layout for combining storage, display, administration and logistics in one establishment.

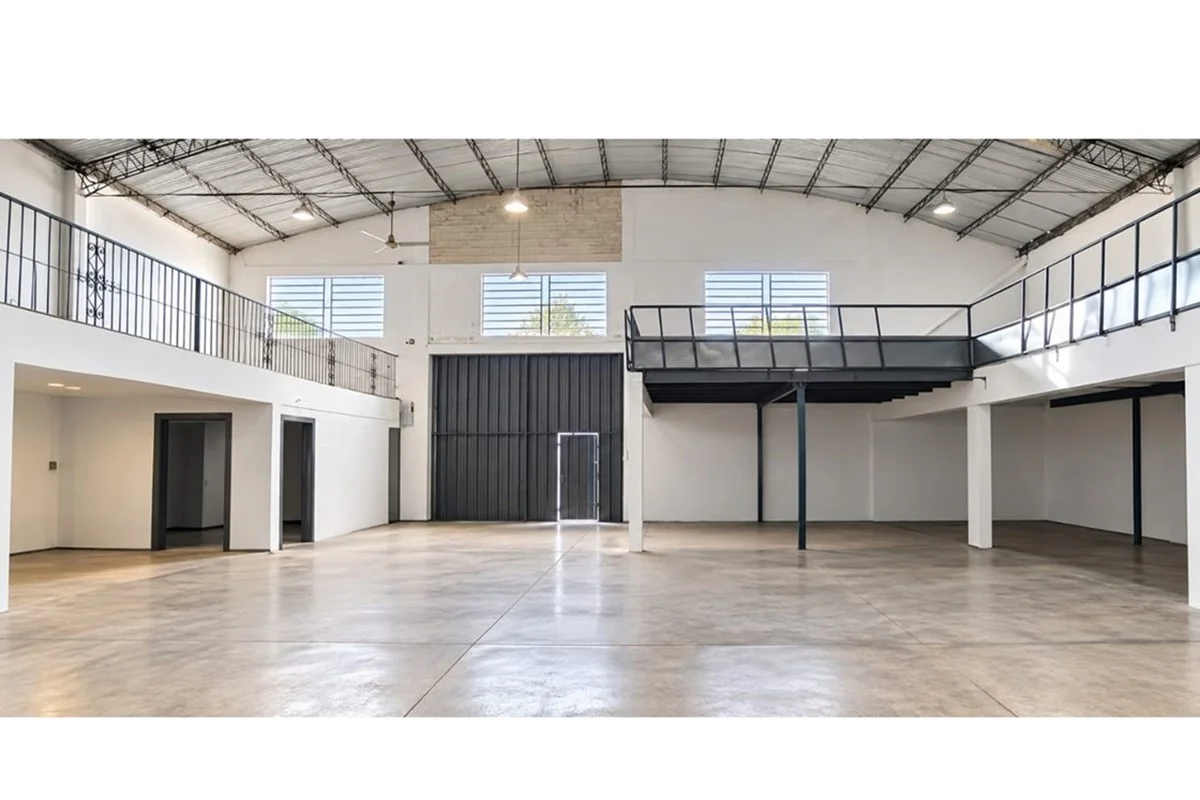
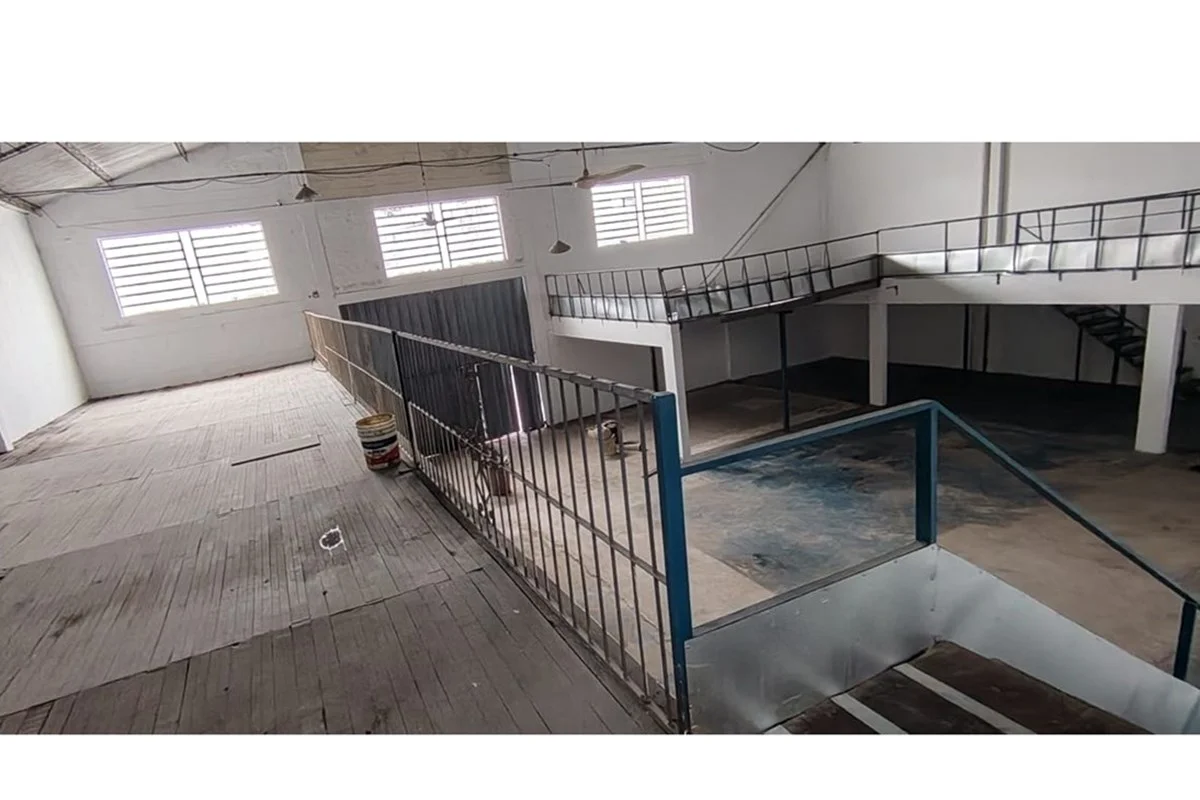
Main shed:

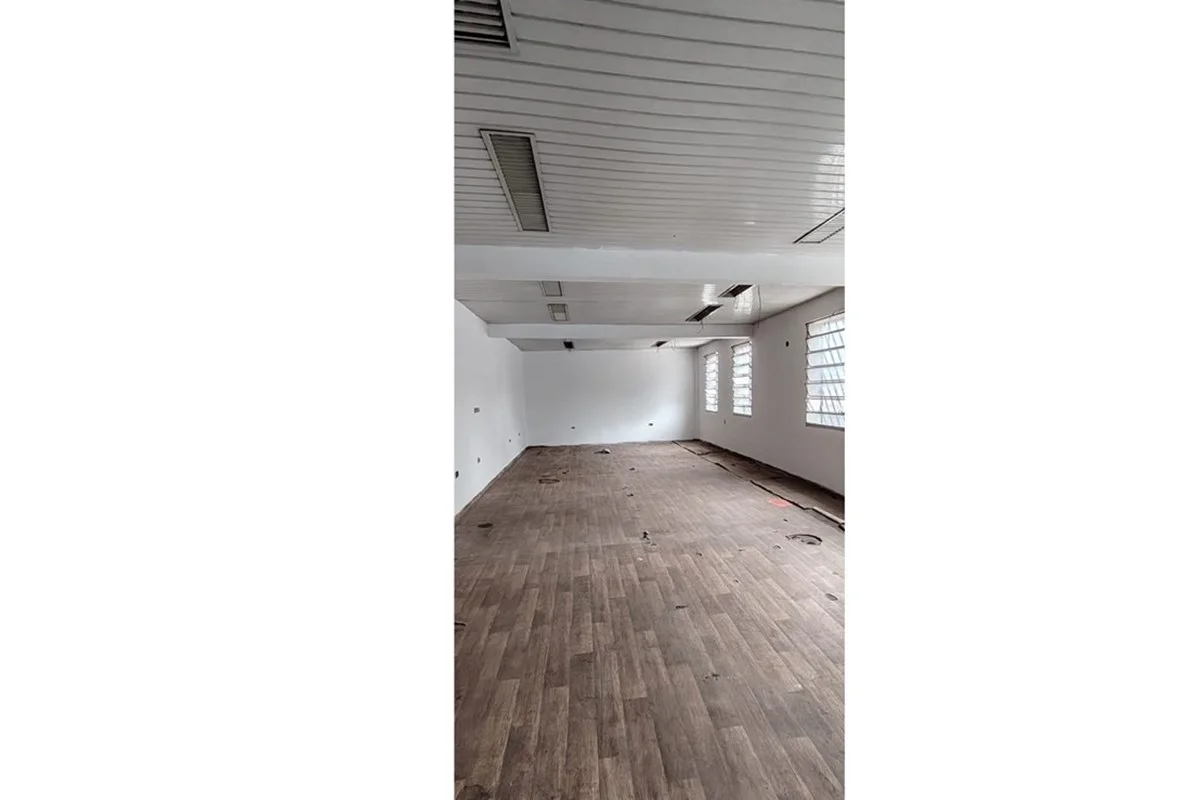
  • Area: 440 m². Dimensions: 20.00 × 22.00 m.
  • Spacious area for storage and operations.
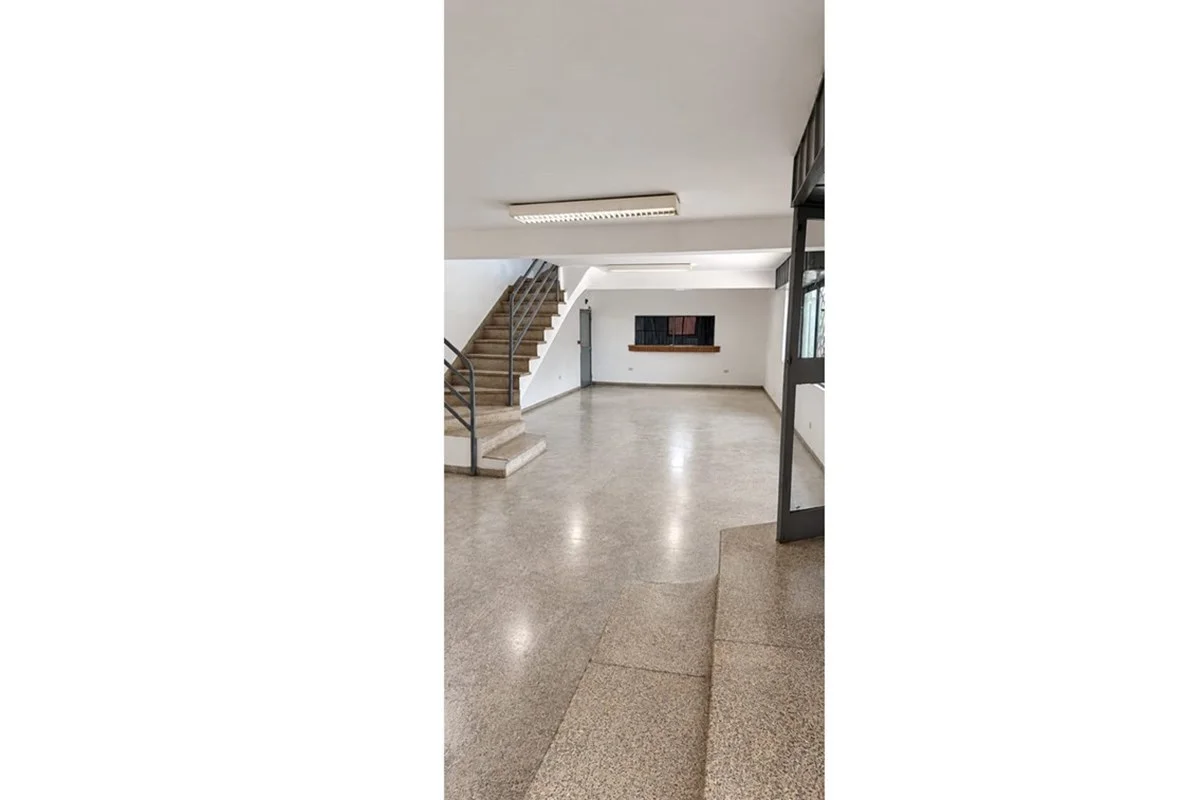
  • Side mezzanines with wooden structure.
  • Access to a 4.20 × 6.70 m showroom.
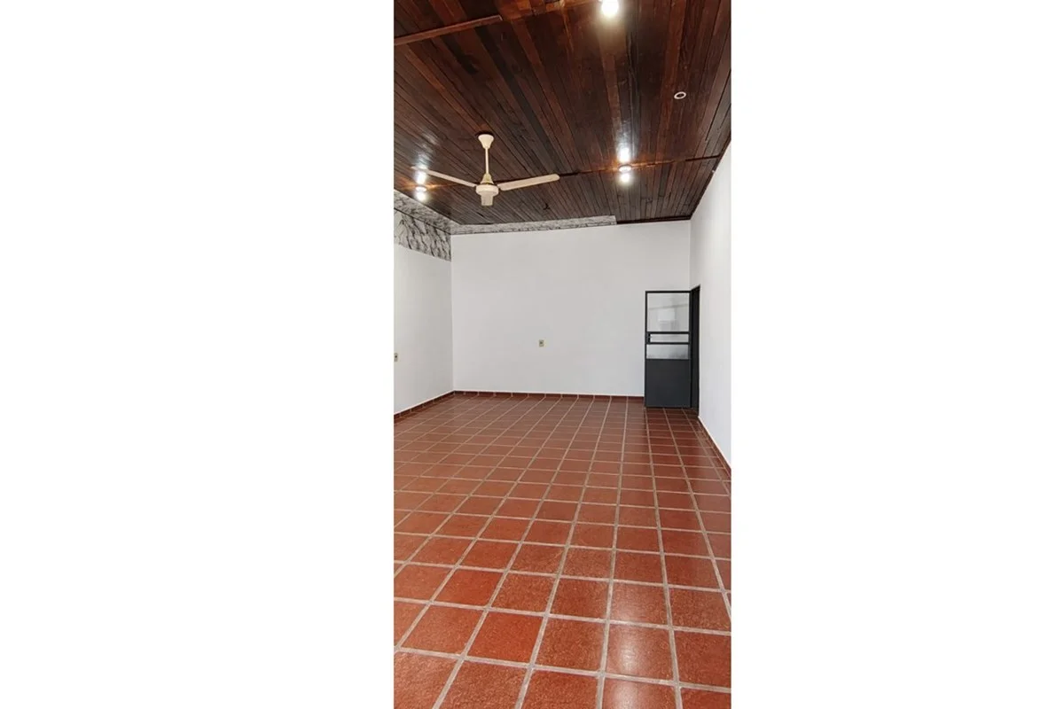
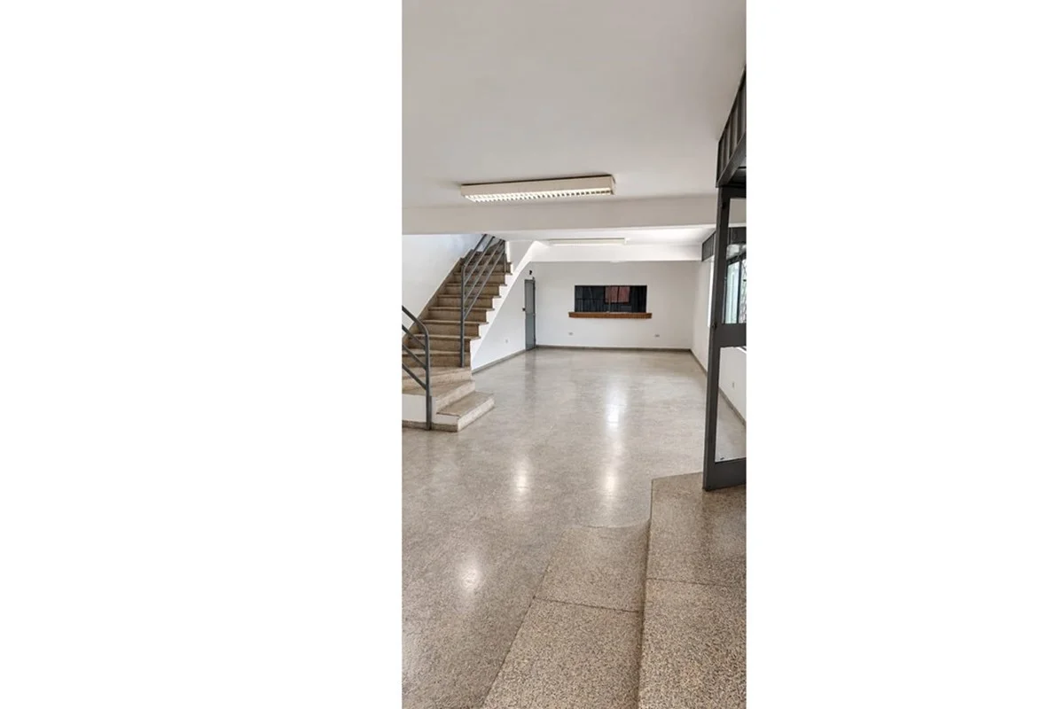
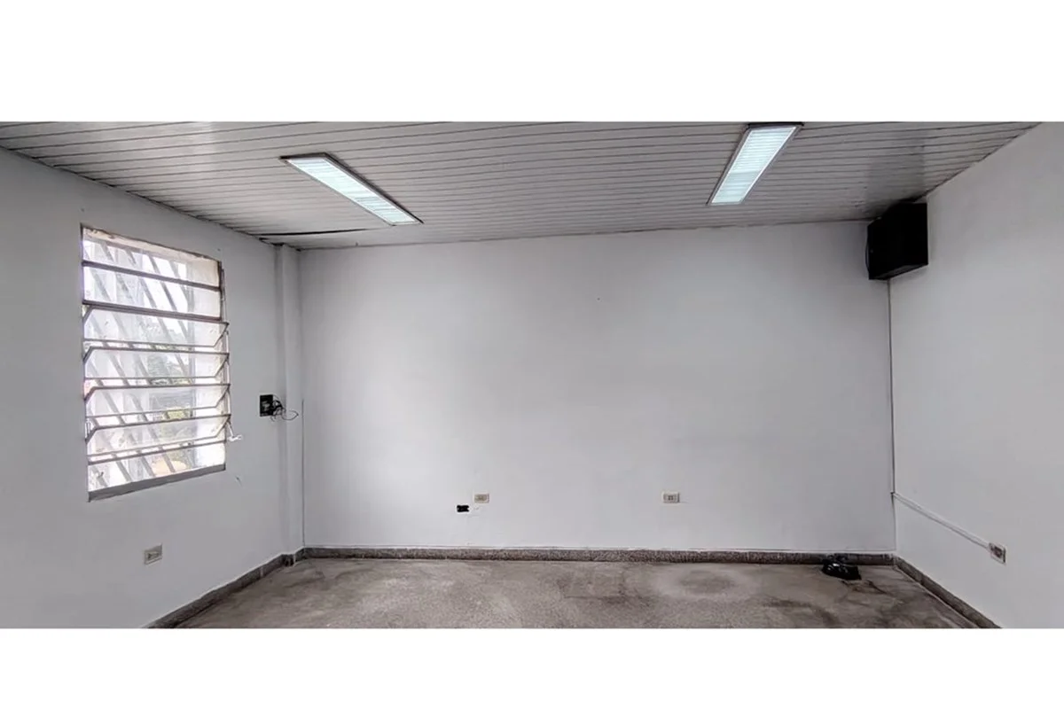
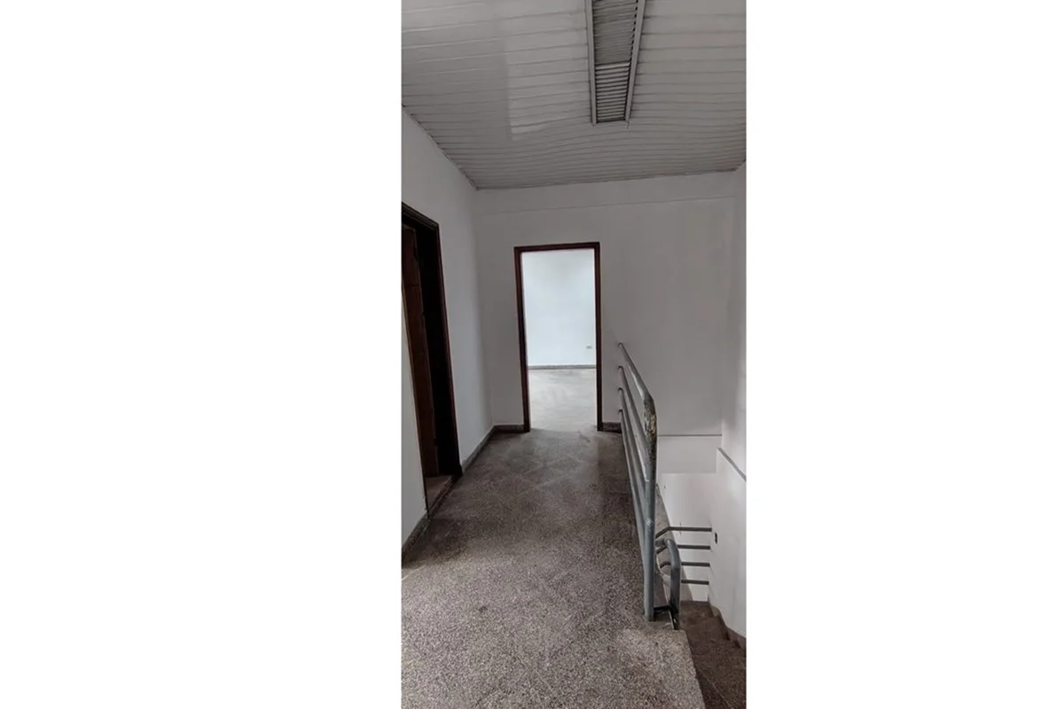
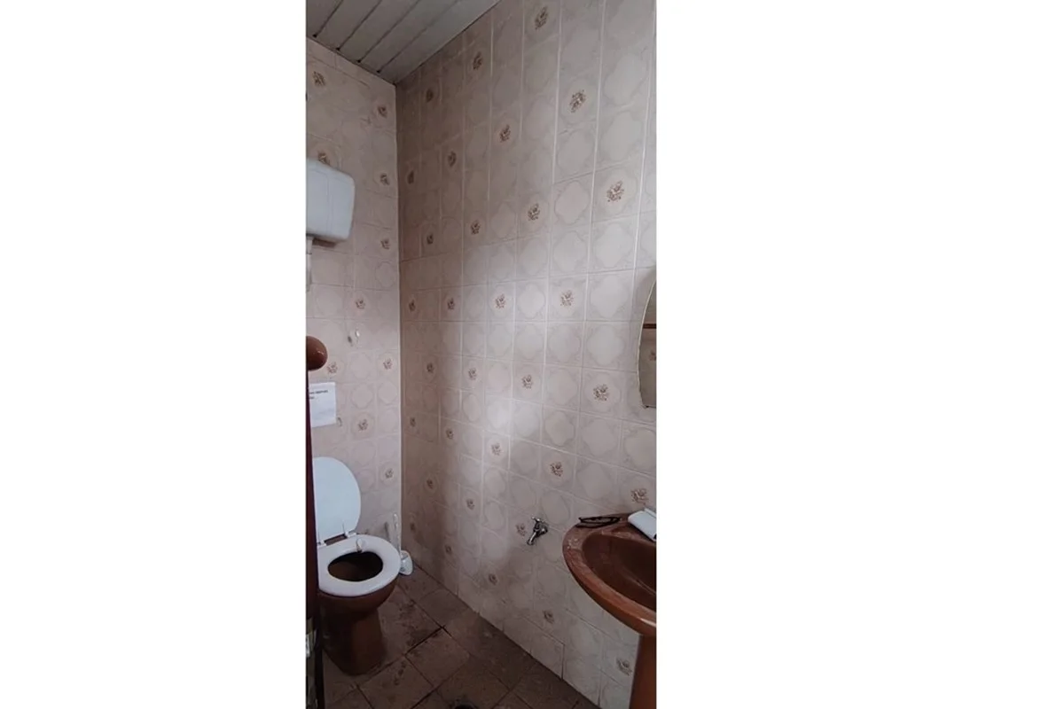
  • Administrative area on the upper floor: 4.20 × 4.70 m office with private bathroom, separate bathroom in the hallway, kitchenette and 4.70 × 12.00 m room adaptable for offices, meetings or training.

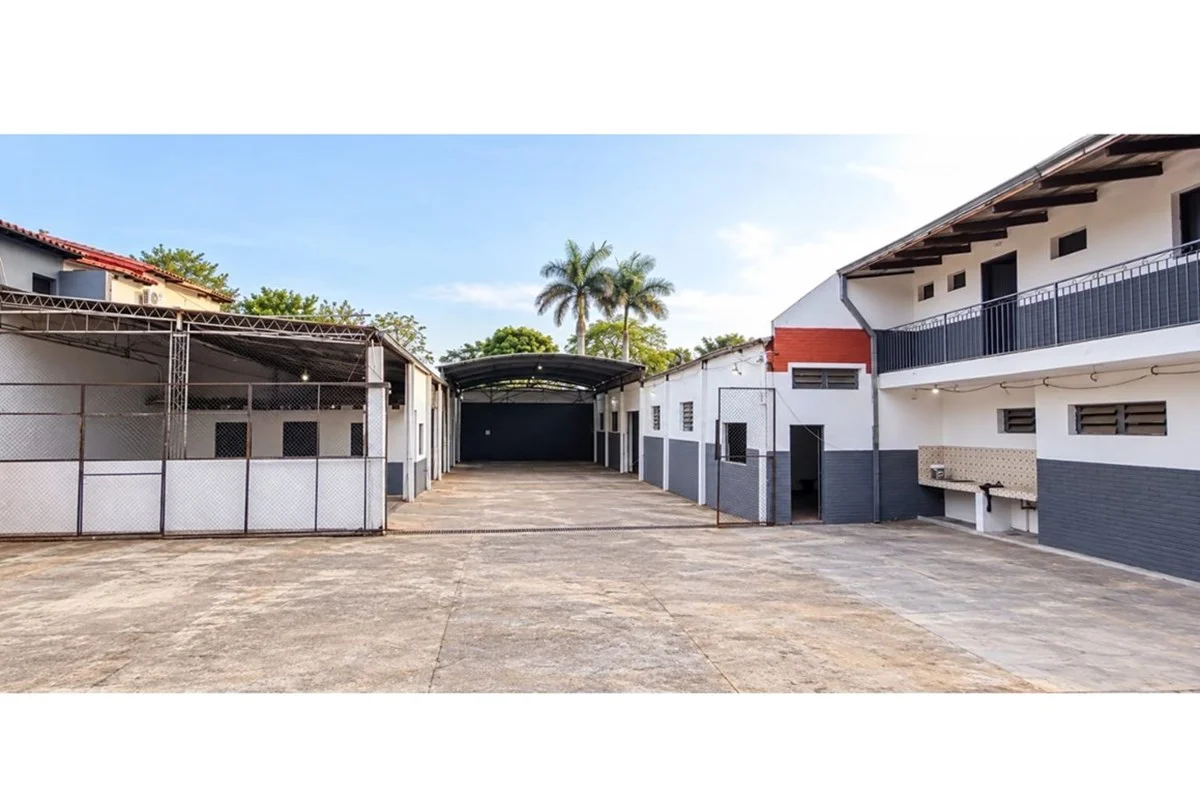
Staff and administration building:

  • Ground floor: separate men’s and women’s bathrooms with showers, kitchen equipped with countertop and 7.50 × 4.90 m dining room.
  • Upper floor: three offices, one bathroom and separate men’s and women’s bathrooms with showers.

Workshop area:

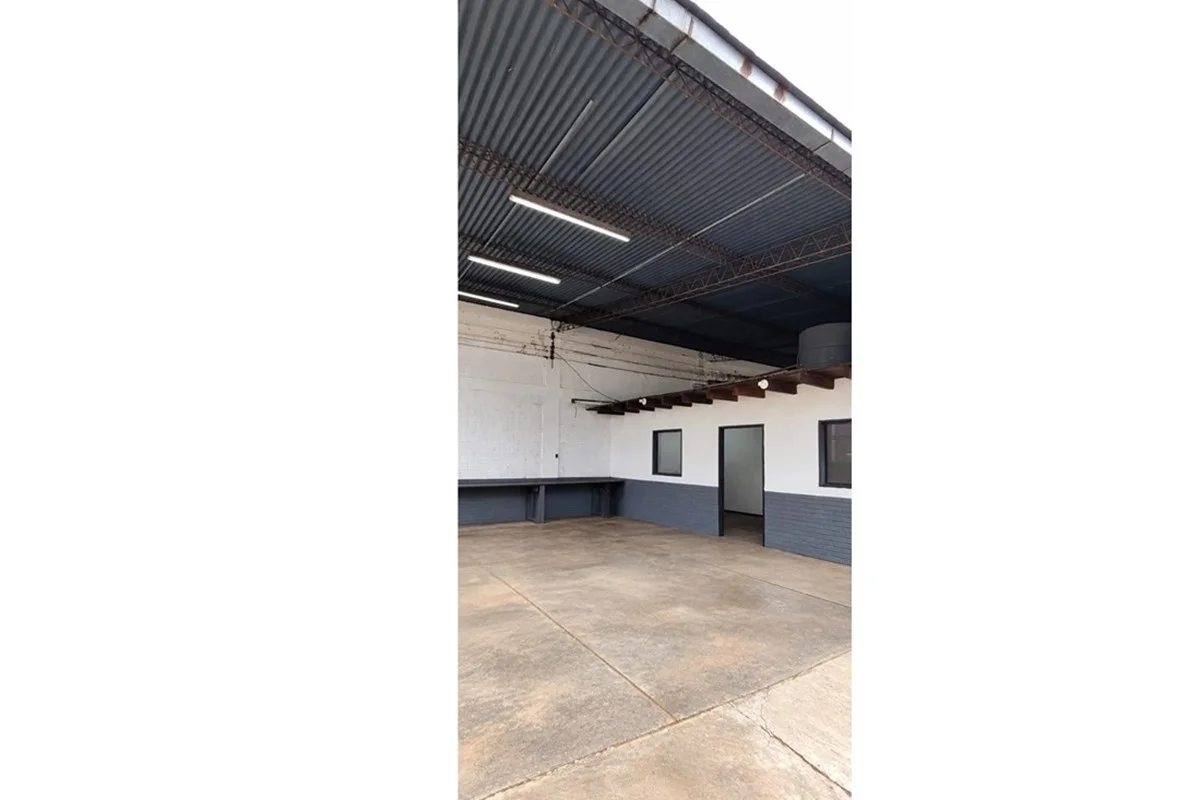
  • Covered space measuring 10.00 × 8.00 m, with an area of 80 m², intended for maintenance, repairs or technical activities.

Covered quincho:

  • Covered area measuring 7.30 × 20.00 m, equivalent to 146 m², suitable for meetings, an additional dining area or staff activities.

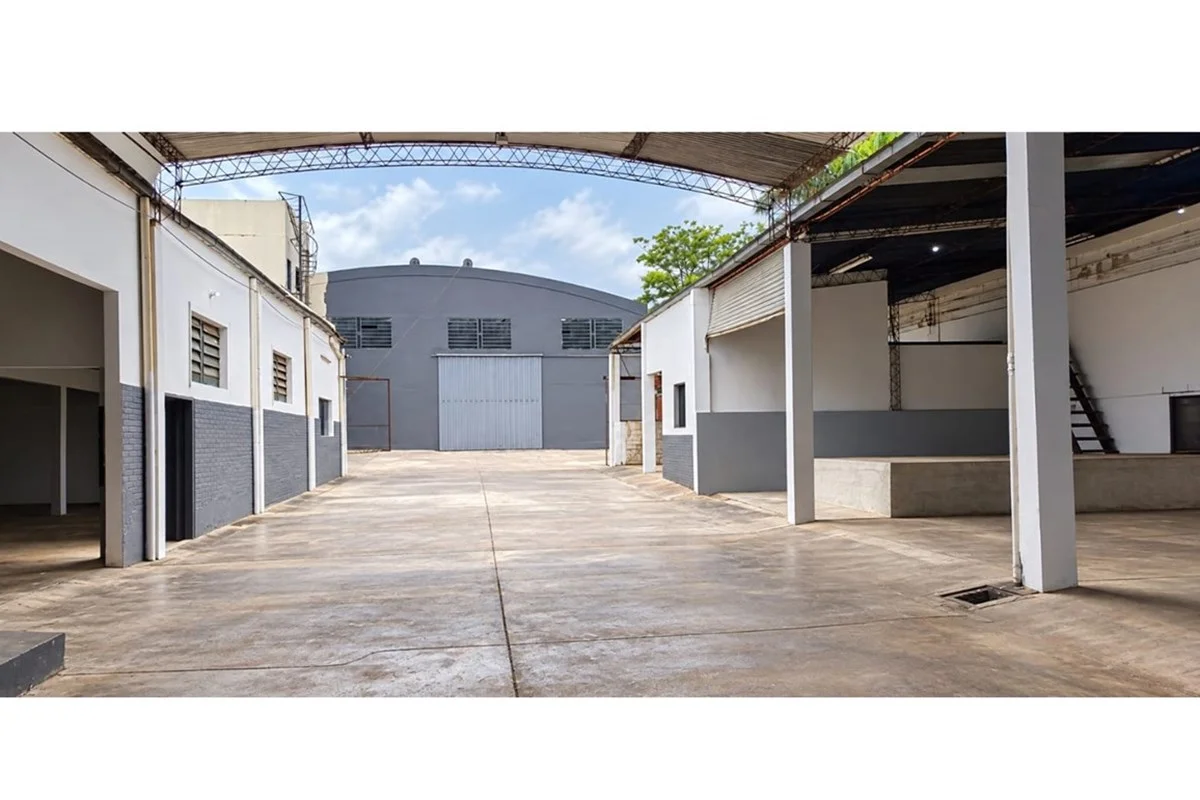
Shed No. 2:

  • Dimensions: 7.00 × 15.00 m.
  • Area: 105 m².
  • Space intended for storage, warehousing or complementary operations.

Shed No. 3:

  • Dimensions: 10.00 × 7.00 m.
  • Area: 70 m².
  • Includes a mezzanine for better use of the space.

Infrastructure and services:

  • Two vehicle entrances from different streets, both with gates.
  • Courtyard and internal circulation areas.
  • Water tank with a functioning motor.
  • Machine room.
  • Separate offices and operational areas.
  • Restroom facilities and showers for staff.
  • Covered areas for storage, workshops and services.

Main areas:

  • Land: 1,616.30 m².
  • Main shed: 440 m².
  • Shed No. 2: 105 m².
  • Shed No. 3: 70 m².
  • Covered workshop: 80 m².
  • Covered quincho: 146 m².
  • Covered area of the five main sections: 841 m², excluding other ancillary areas, offices and mezzanines.
  • Total built area is pending verification.

Investment potential:

  • Distribution and import companies.
  • Logistics and storage centers.
  • Industrial and commercial companies.
  • Wholesale businesses with a showroom.
  • Technical services and maintenance companies.
  • Investors seeking commercial properties with multiple possible uses.

Strategic advantages:

This establishment combines a commercial location, dual vehicle access, extensive covered areas and administrative and operational infrastructure. Its proximity to Acceso Sur and Zavala Cué Avenue provides connections to major cities in the metropolitan area, making it an option for companies seeking to centralize and optimize their operations.

Real estate agent:

Lucía Prieto, RE/MAX Family.

Listed by 2 agencies

The same property in other agencies' listings on our site. Prices as each agency publishes them.

Property details

ID

Category

Type

Area

Built Area

Terrain

1726883

Home

Rent

841

841

1616

Rooms

Bathrooms

Bedrooms

Code

Updated

2

1

1

U24F8C

2026-10-17

Location

4.4к U$S

Location

Central

Address

Fernando de la Mora, Ceferino Ruíz, Fernando De La Mora, Paraguay

What's nearby

Public transport
Líneas 15-2, 15-3, 18, 38, 47, 49, 54, 88, 233
710 m · 9 min walk · 2 within 1 km
Supermarket
Real Acceso Sur
240 m · 3 min walk · 12 within 1 km
School
5552 (14990) CAMPUS SCHOOL
70 m · 1 min walk · 18 within 1 km
Pharmacy
San Fernando
250 m · 3 min walk · 13 within 1 km
Park
Plaza de la Victoria
700 m · 9 min walk · 2 within 1 km
Show 5 more
University
Universidad Privada del Este
310 m · 4 min walk · 3 within 1 km
Hospital or clinic
Sanatorio da Vinci
290 m · 4 min walk · 5 within 1 km
Bank or ATM
Financiera RI
220 m · 3 min walk · 15 within 1 km
Restaurant or café
Di Casa Pizzería
20 m · 1 min walk · 18 within 1 km
Gym
Plena Forma Gym
720 m · 9 min walk

Straight-line distance, walking time at 4.8 km/h. Map data © OpenStreetMap contributors

Amenities

Barbecue / grill

Garden

Additional Actions

Street View
REMAX EXECUTIVE
+59...007
+59...007
Similar object
Loading...

Sponsored

Sponsored