Parking:
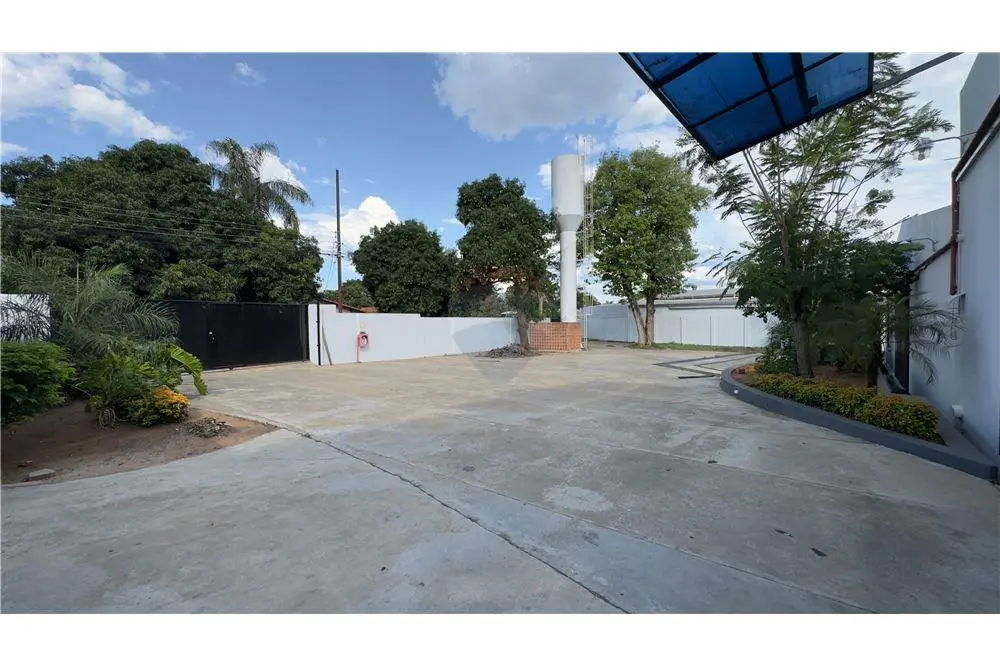
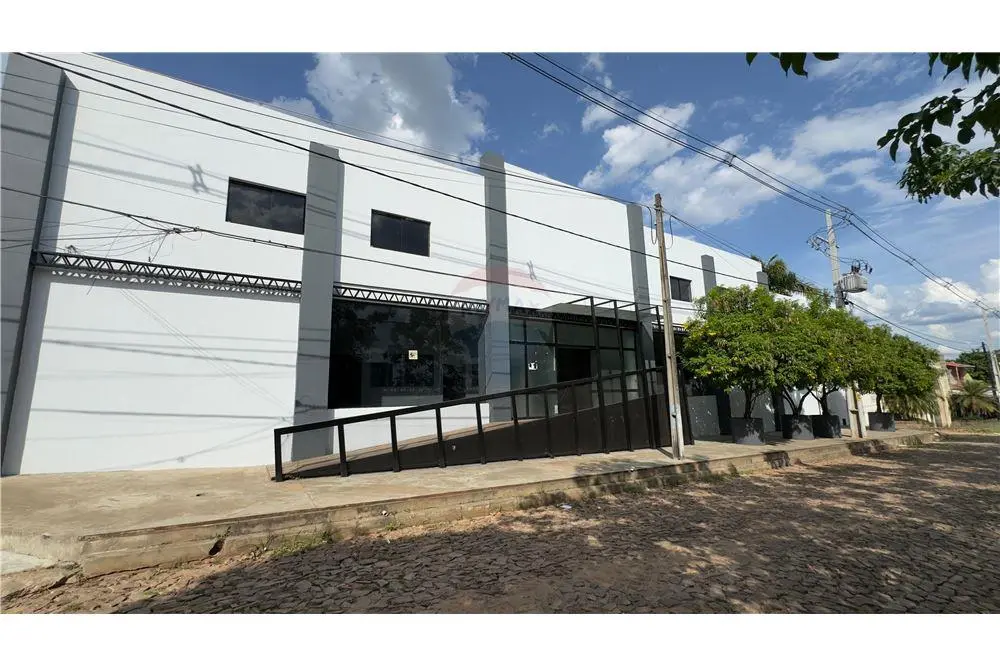
- 6 spaces in the front area, a short distance from the pedestrian ramp to the offices
- Large parking area at the back for administrative staff
Enclosed warehouses:
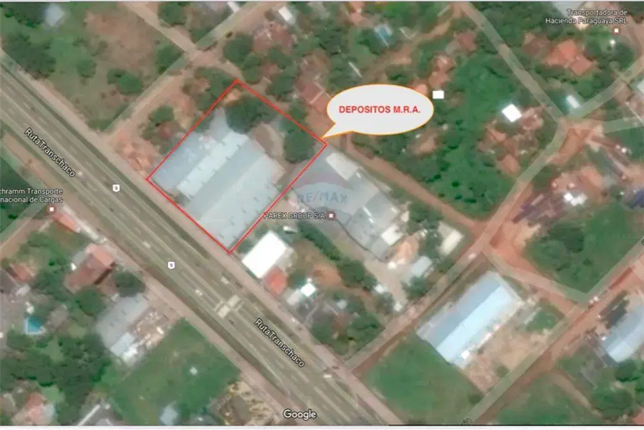
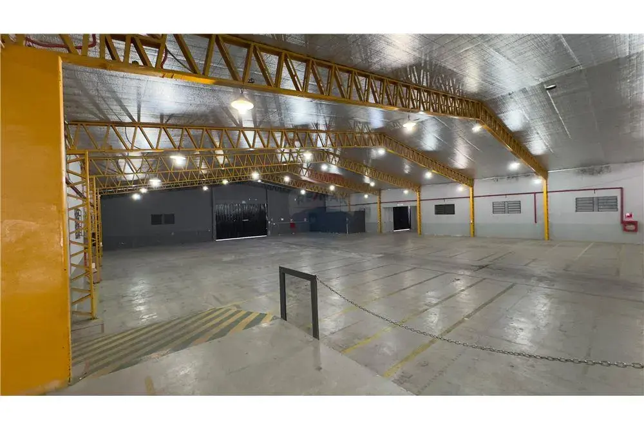
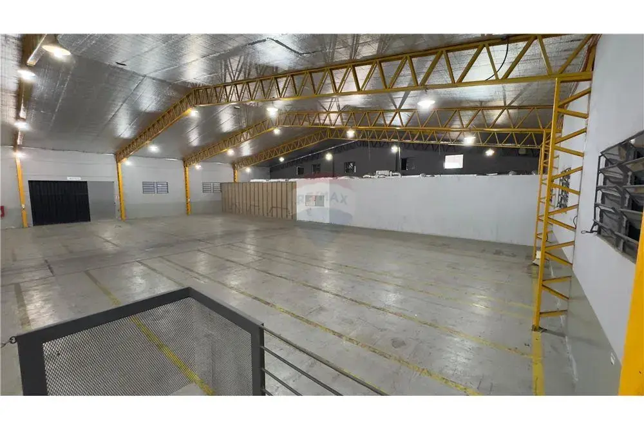
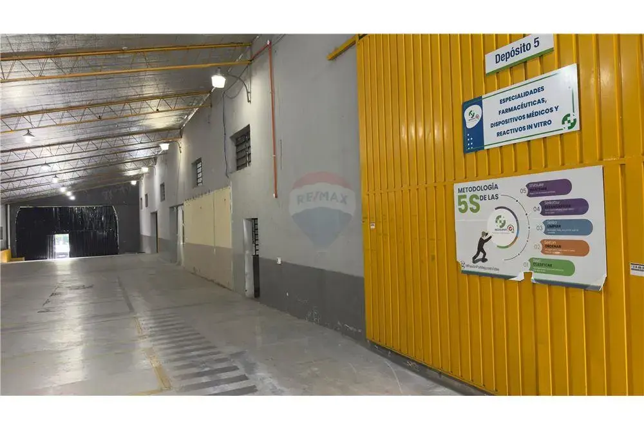
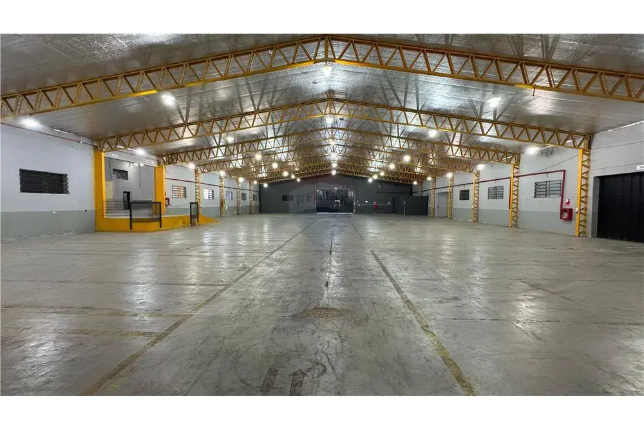
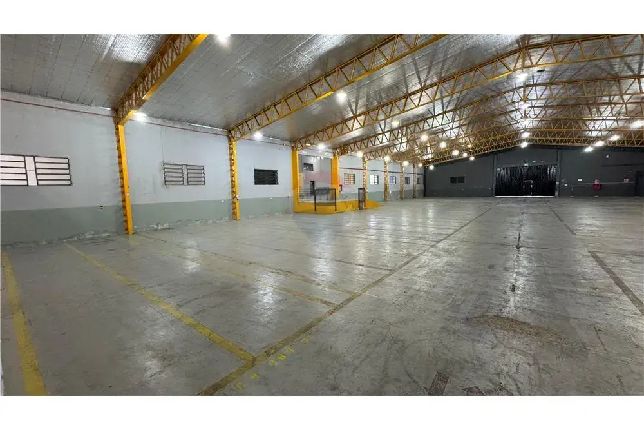
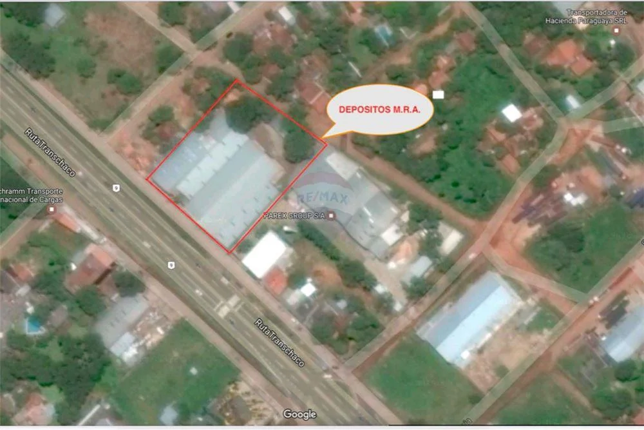
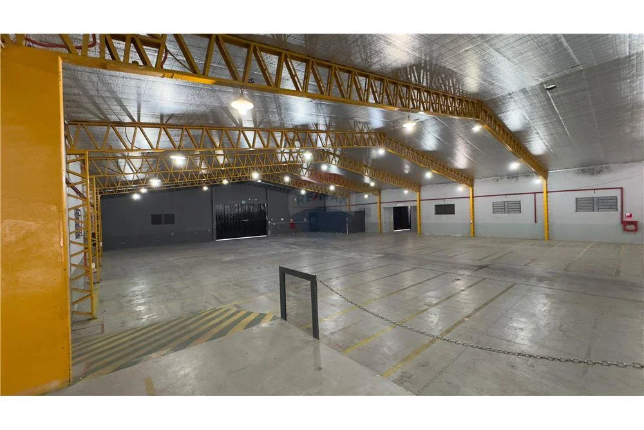
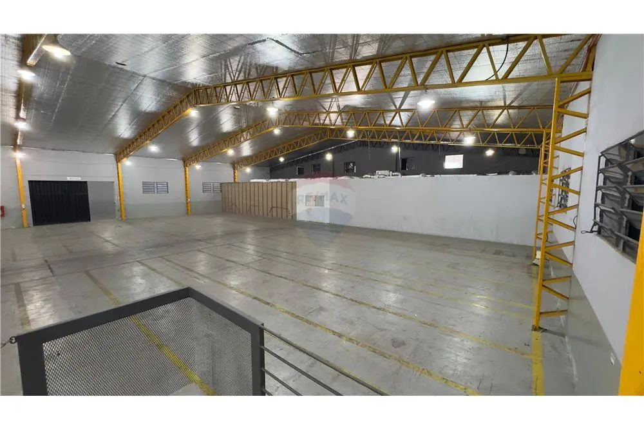
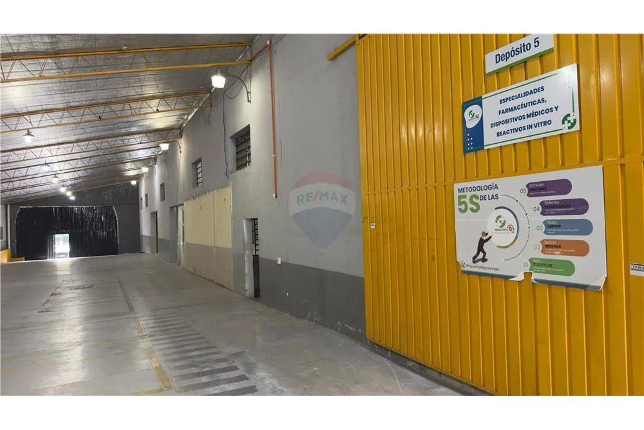
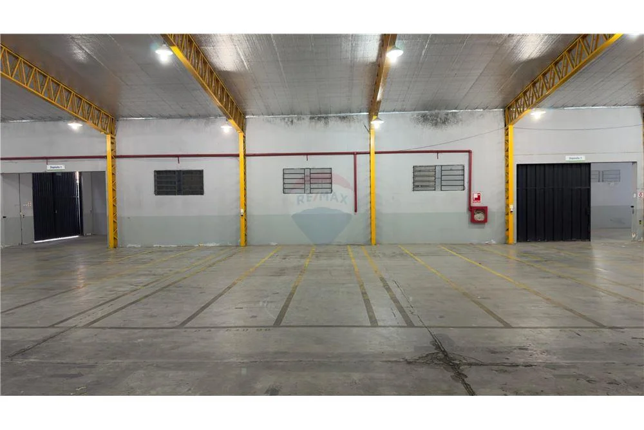
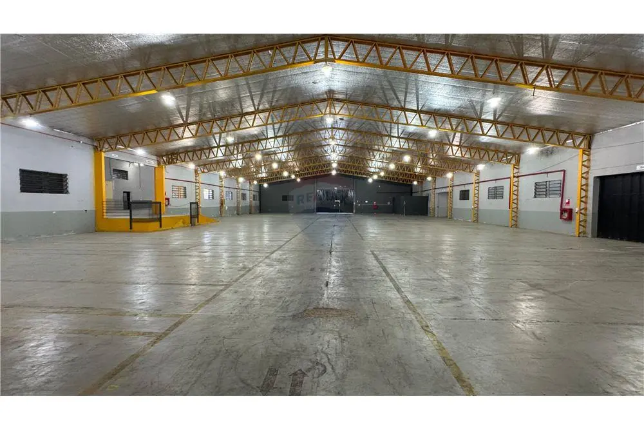
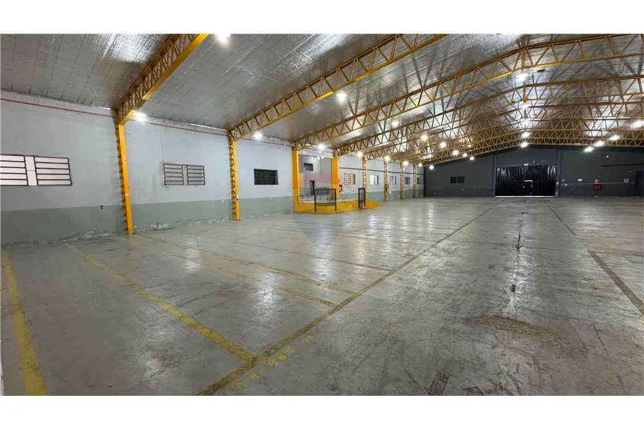
- 68 meters along the route, comprising 4 interconnected warehouses
- Warehouse 1: 8 meters high
- Warehouse 2: 6.30 meters high
- Warehouse 3: 7 meters high
- Warehouse 4: 5 meters high
Offices:
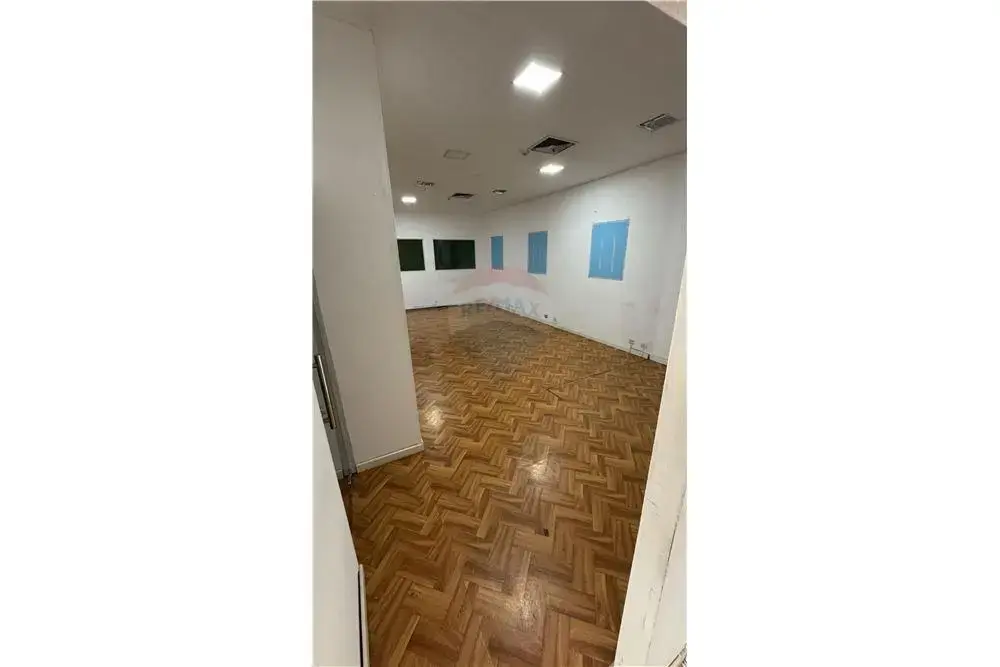
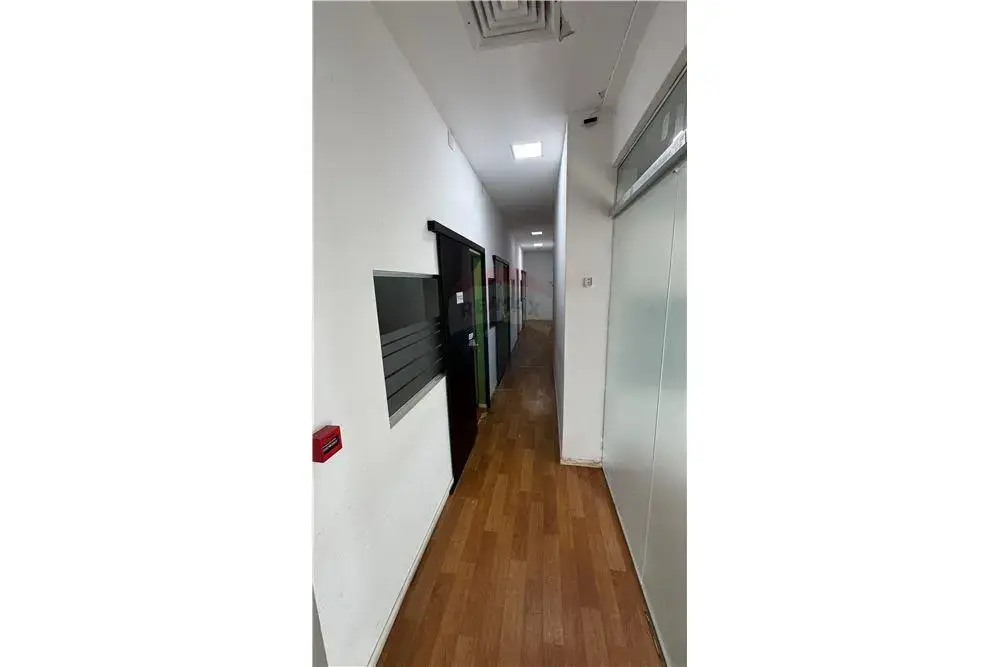
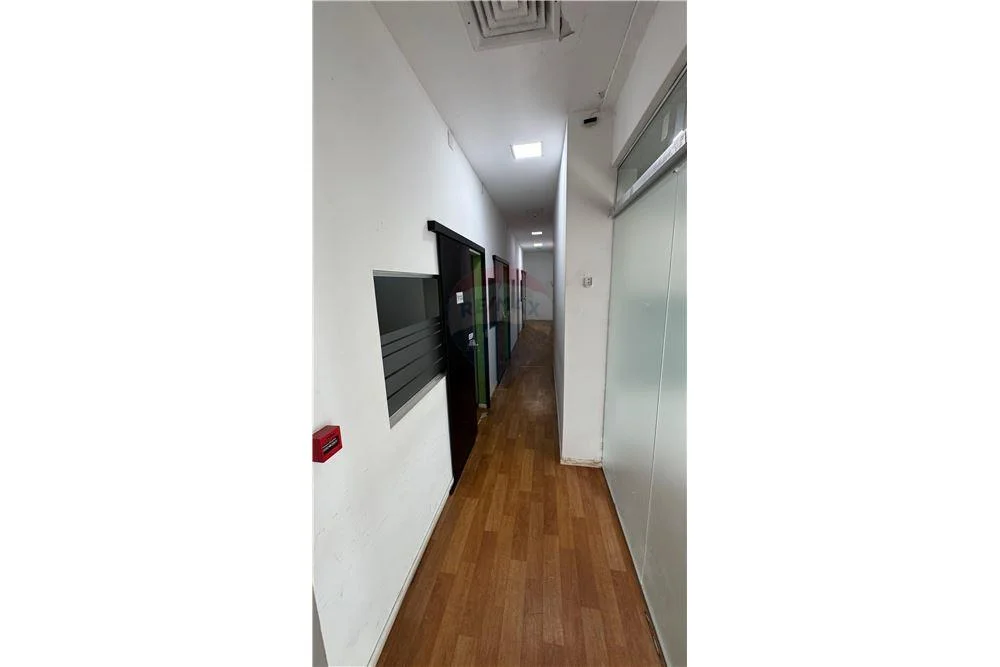
- Ground floor: large exhibition and visitor reception hall, and 2 semi-private offices
- Upper floor: open-plan area with electrical and telephone wiring throughout
- Both floors have separate bathrooms
- 4 air-conditioning units of 60,000 BTU (two per floor)
Service area:
Located beside the maneuvering yard, comprising 3 toilets and 3 showers, a large locker room, kitchen, and two rooms for various uses.
Notes:
The offices, warehouses, service area, and maneuvering yard are interconnected by an internal network of braided telephone cables, prepared for operation with a telephone switchboard from the ground-floor offices.
It has a top-tier fire prevention system, with a 40,000-liter-capacity hydraulic system, pumping equipment, a 100-liter hydropneumatic tank with accessories, and an electrical control panel.
It has moisture and thermal insulation.
Location: https://maps.app.goo.gl/6wq2wkD7pMEx497G8?g_st=com.google.maps.preview.copy