General specifications:
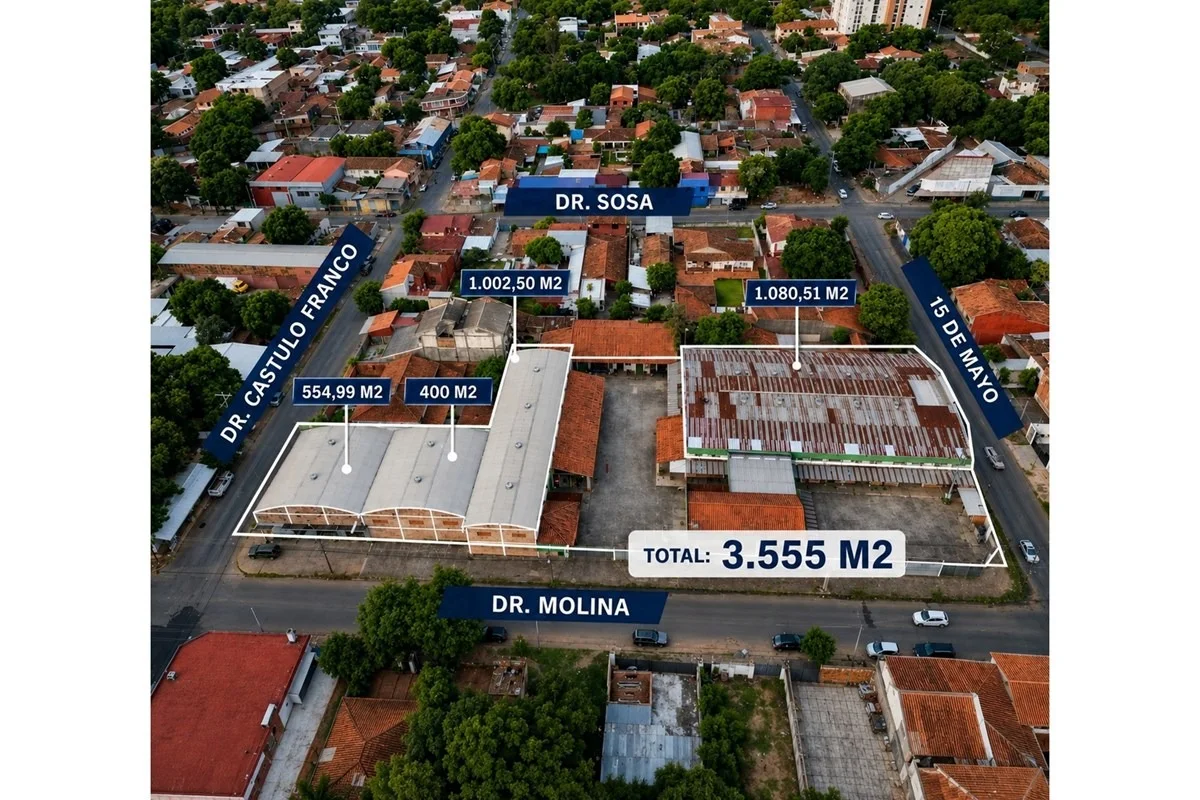
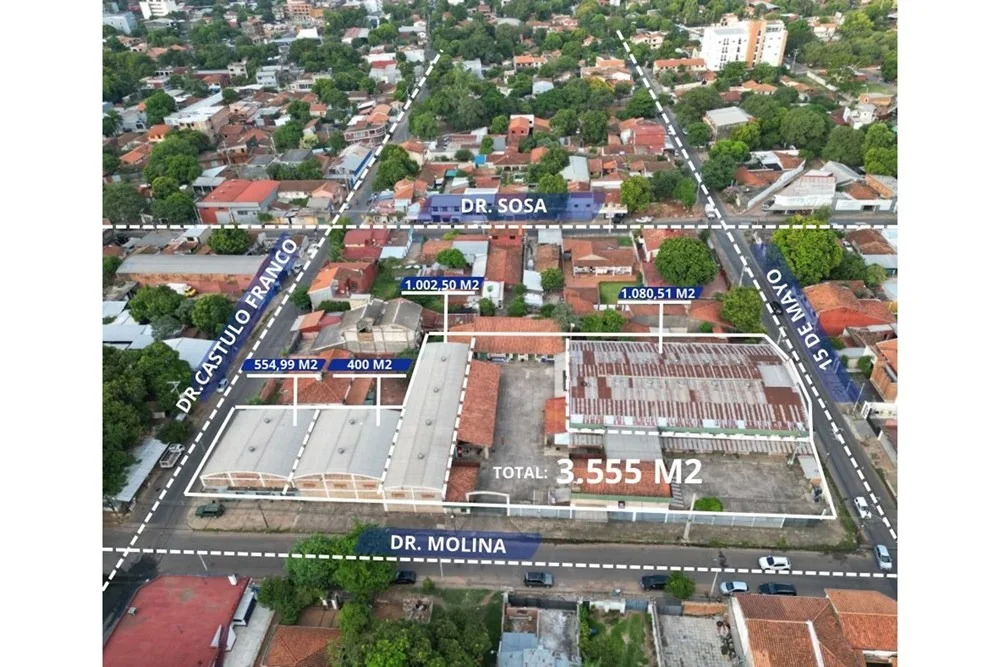
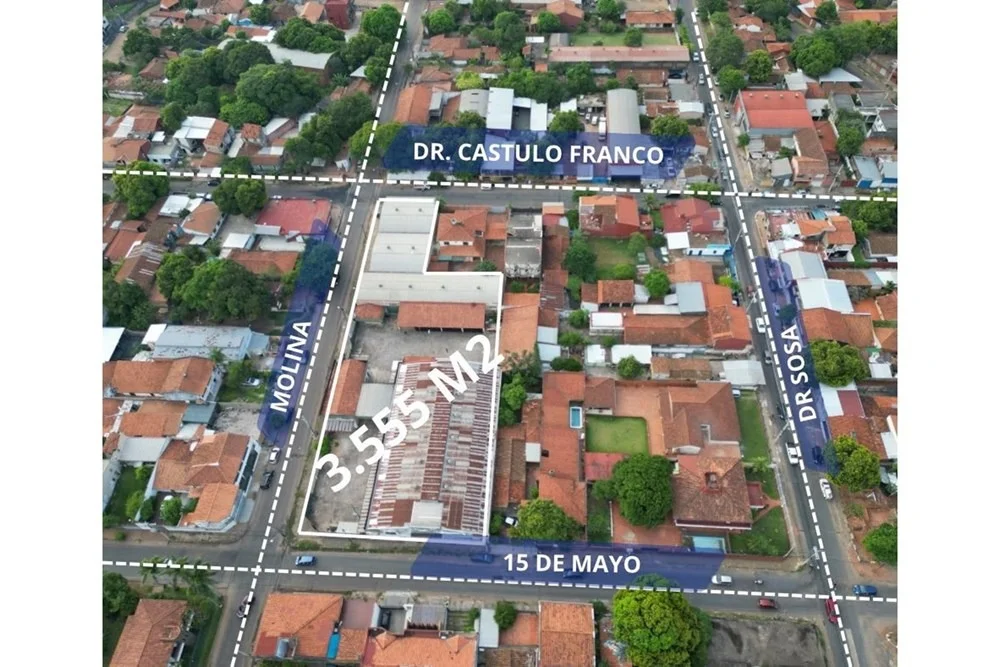
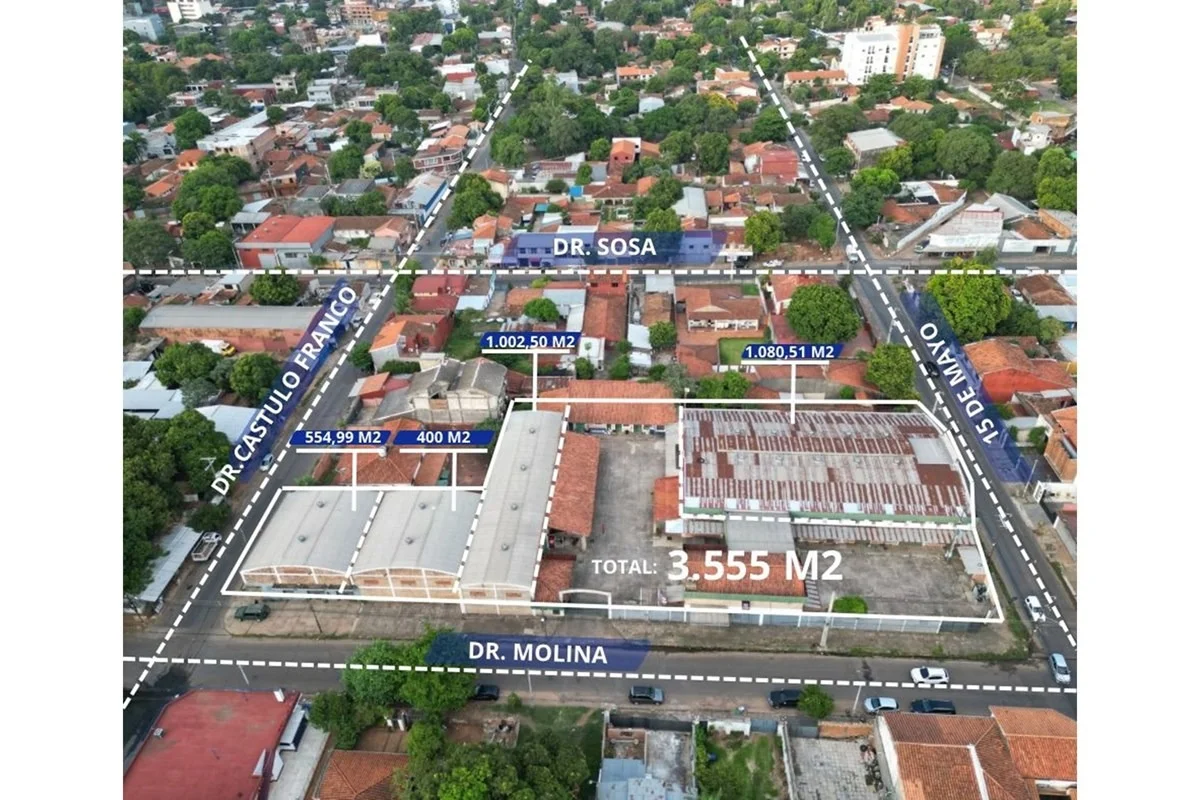
- Land area: 3.554,99 m²
- Built area: 3.040,00 m²
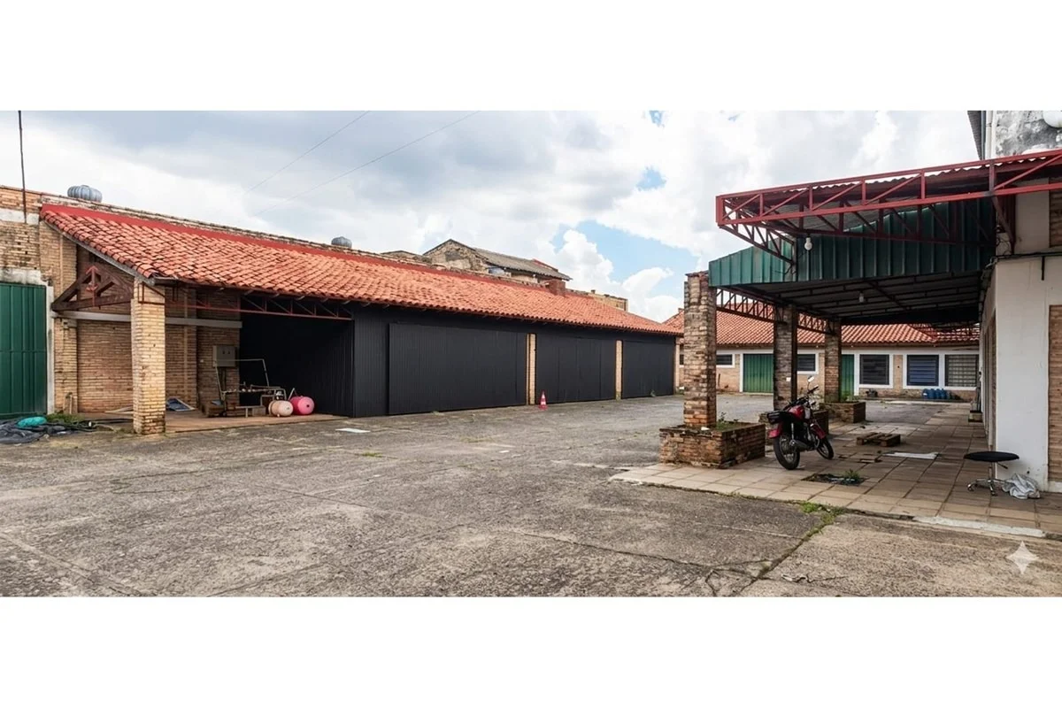
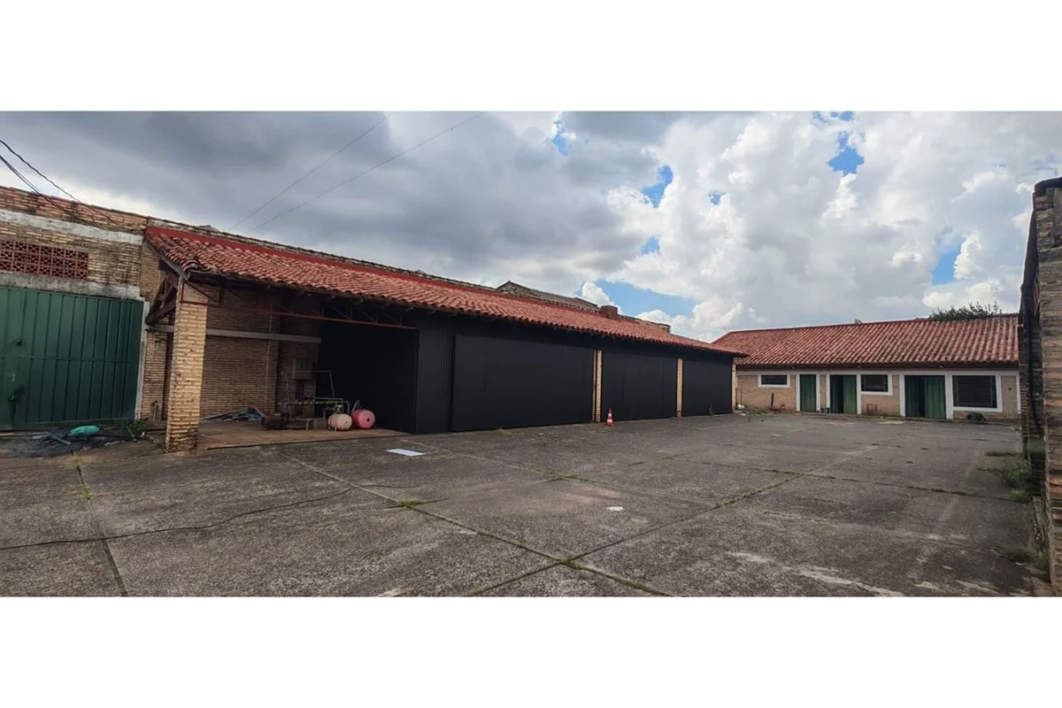
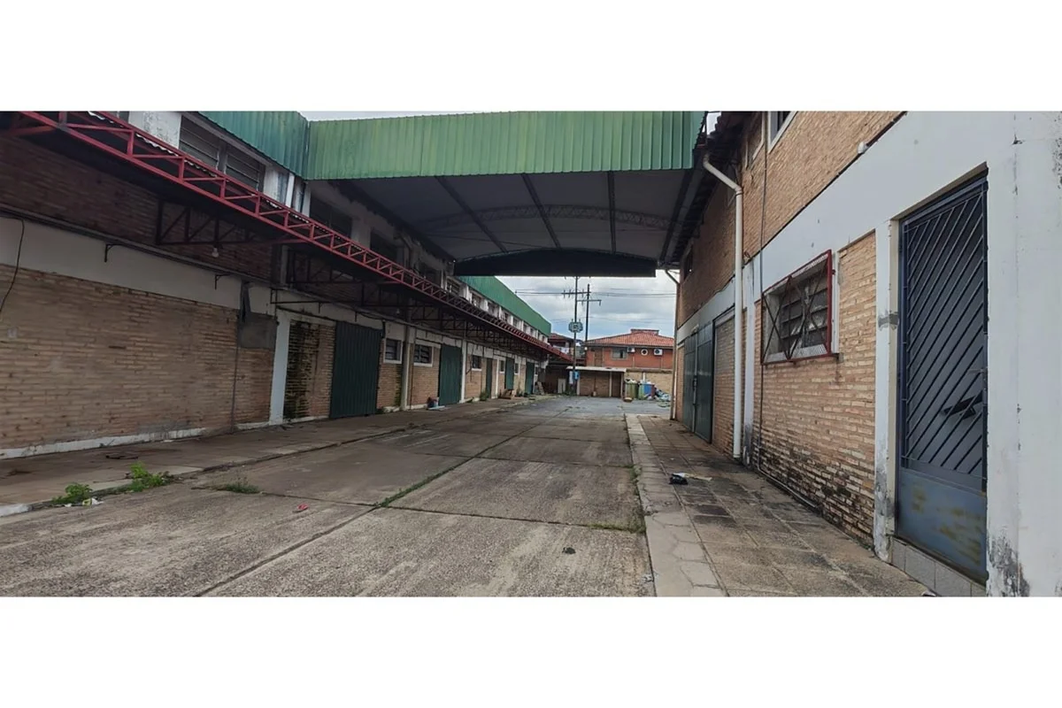
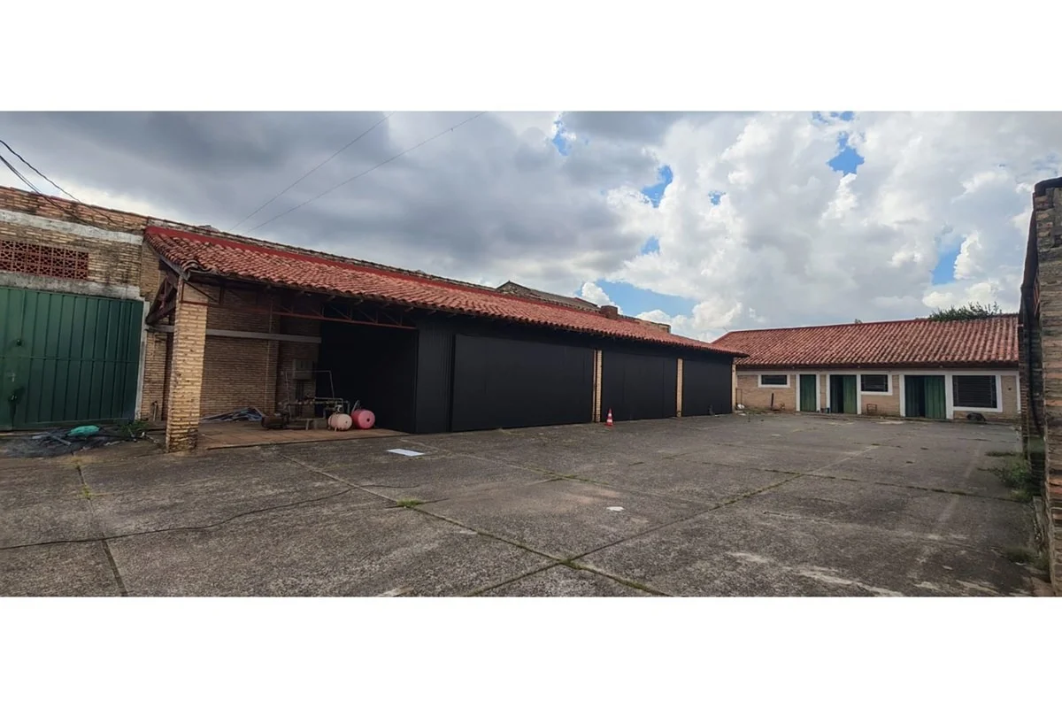
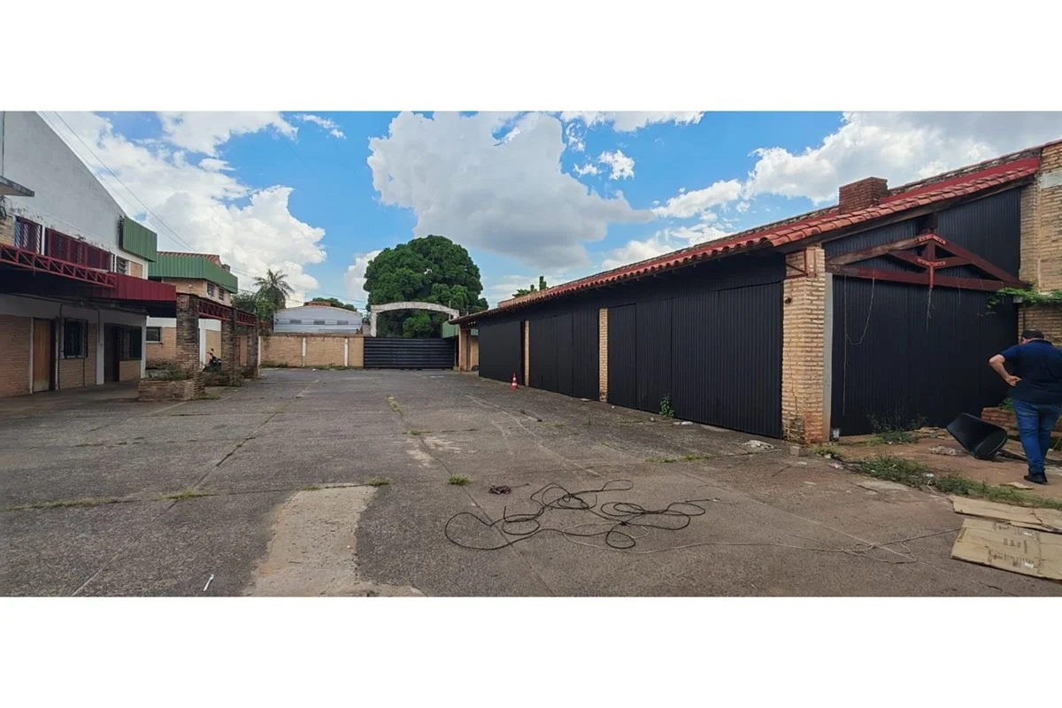
- Complex comprising four industrial warehouses
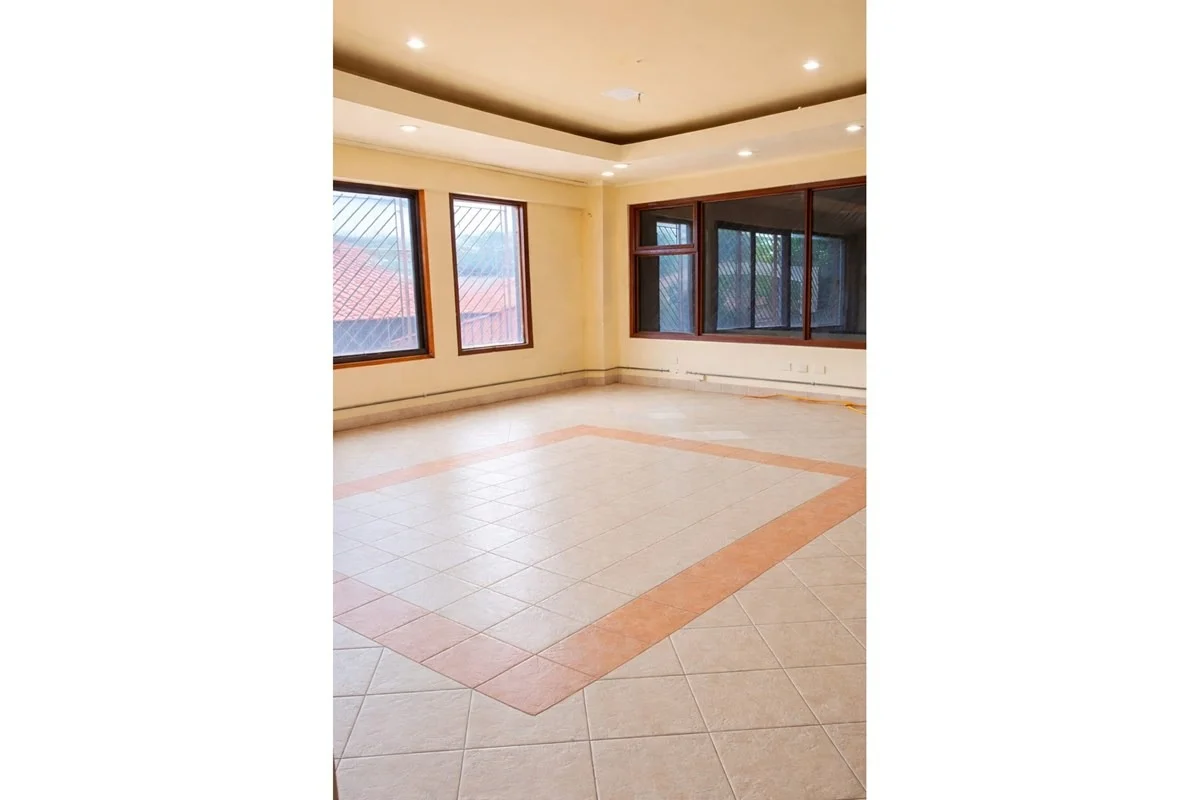
- Corporate administrative area
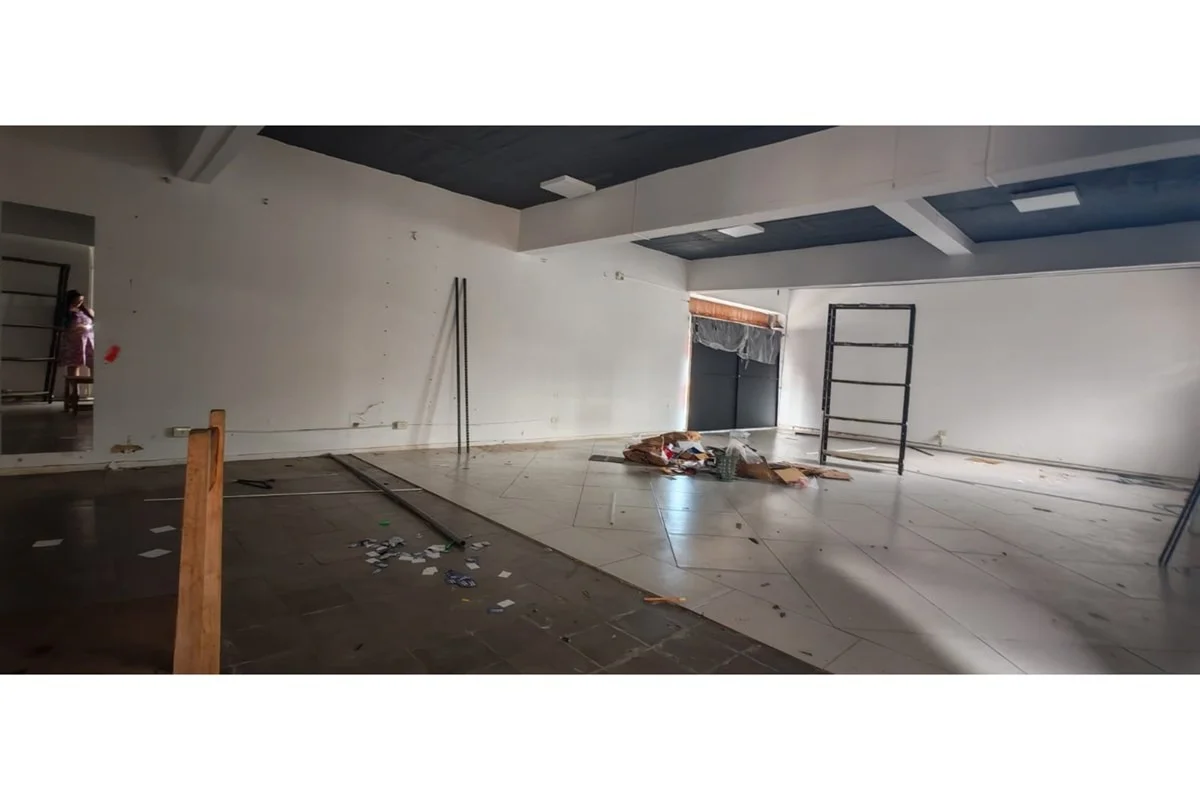
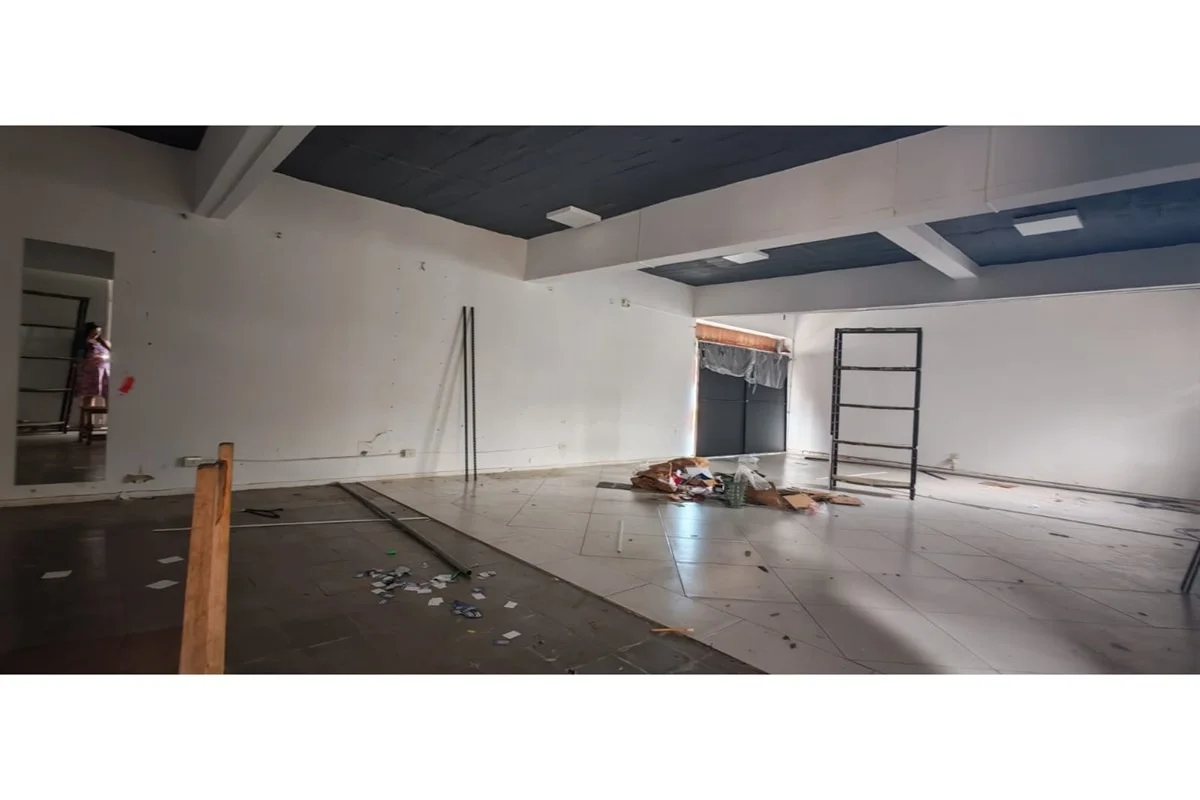
- Corner commercial premises
- Showroom
- On-site parking
- Staff support facilities
- Approved fire prevention system
The property layout allows different business units to operate simultaneously on the same site, optimizing logistics and administrative processes.
Complex layout:
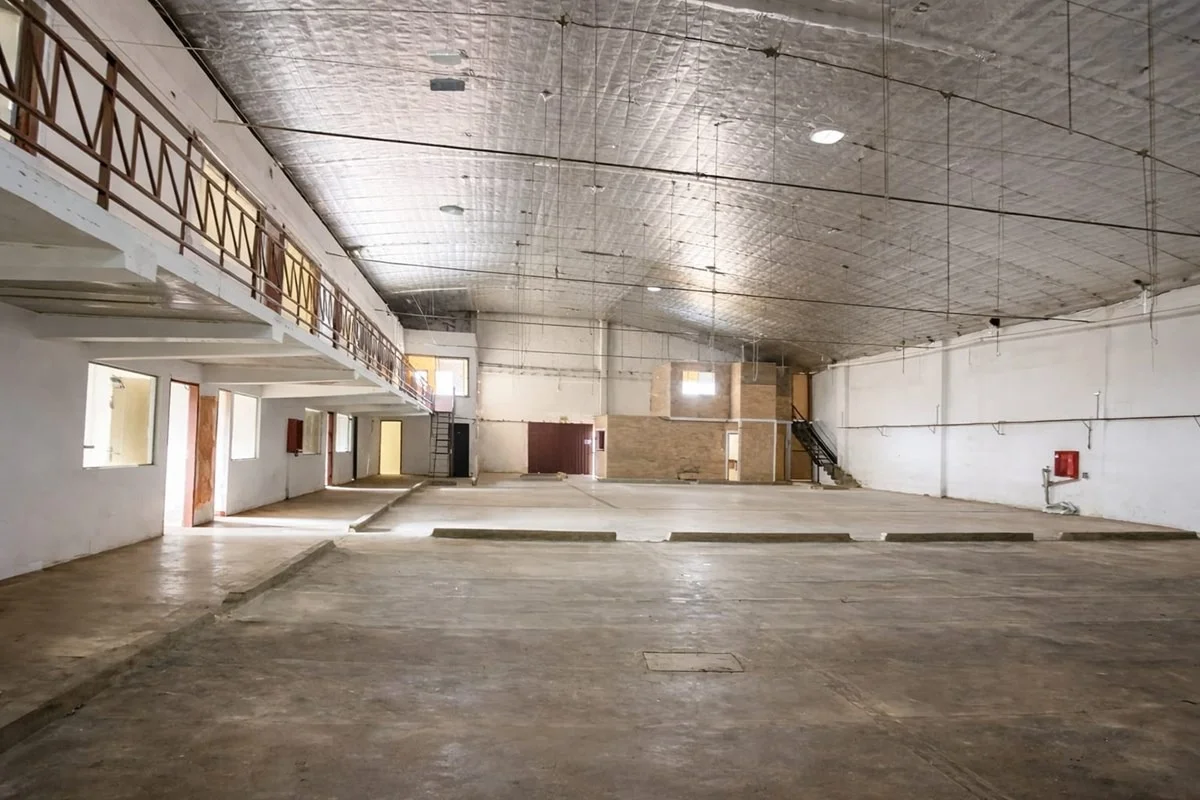
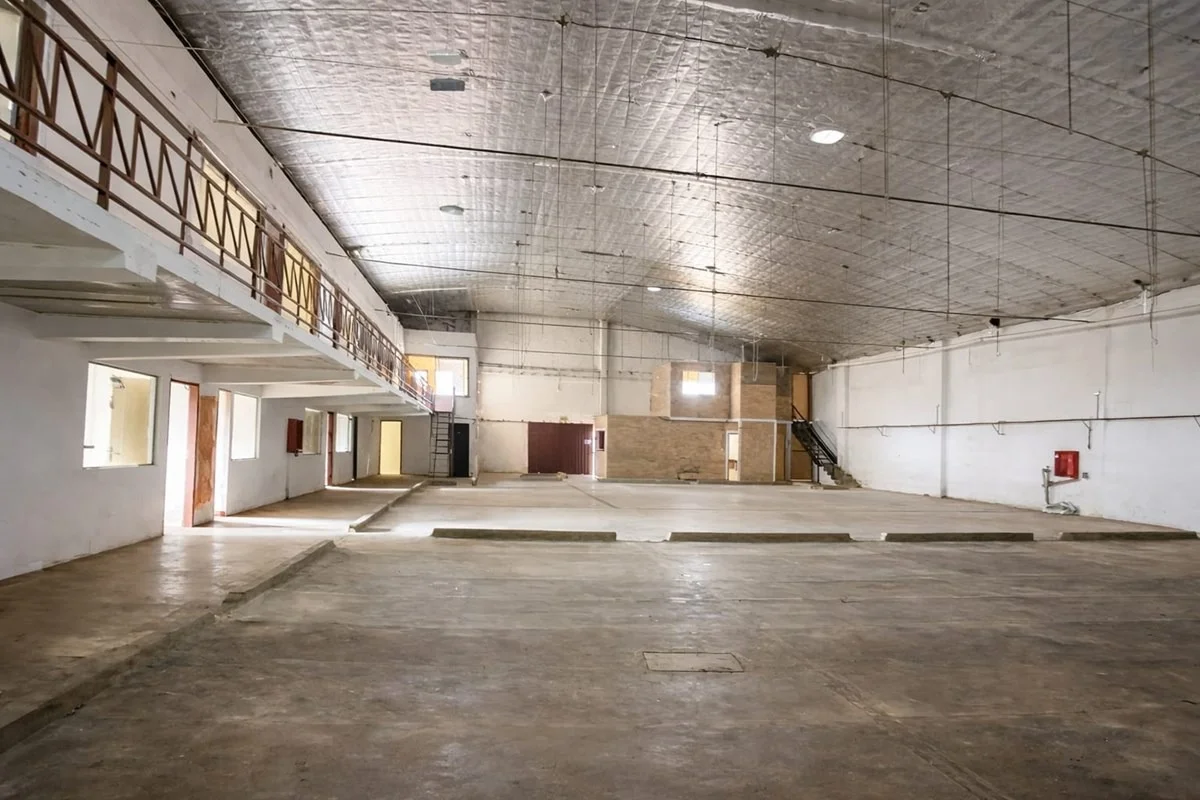
- Warehouse 1, commercial warehouse: 554,99 m² of covered area and a 135 m² mezzanine. Commercial premises with prominent corner exposure. Ideal for a distribution center, showroom, wholesale sales, and service for corporate clients.
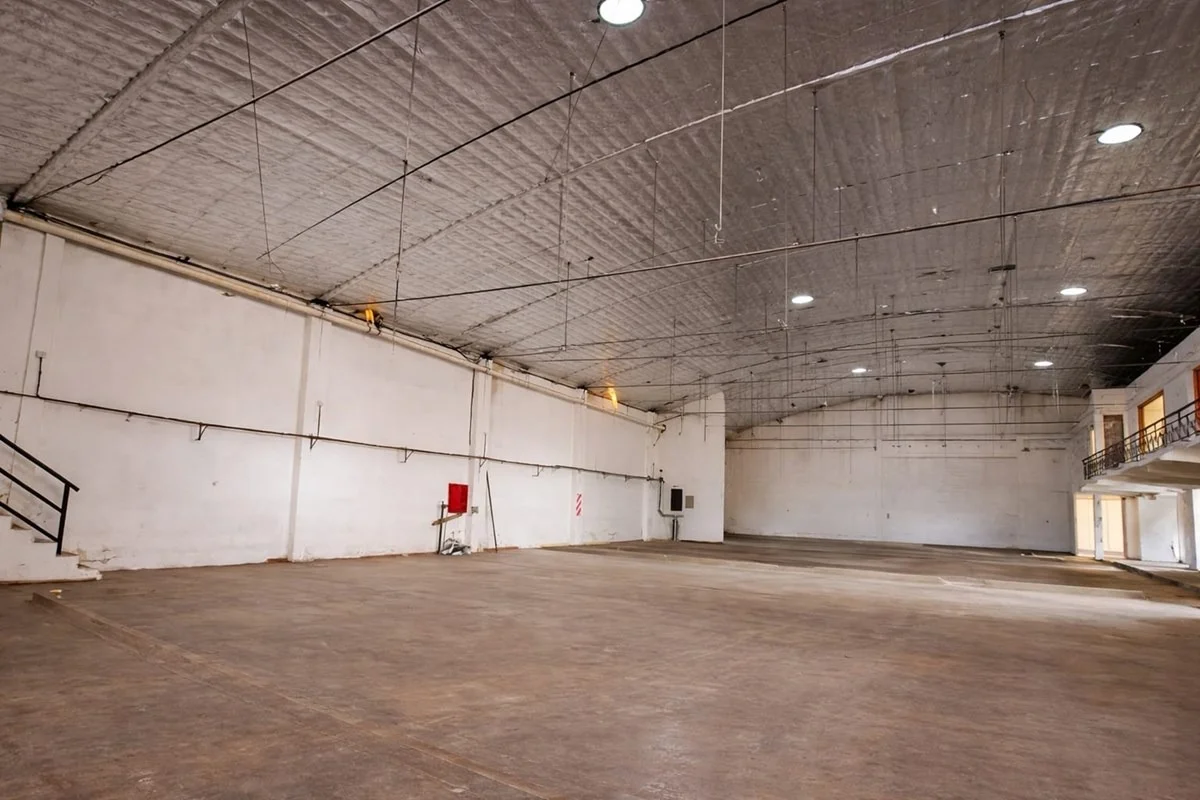
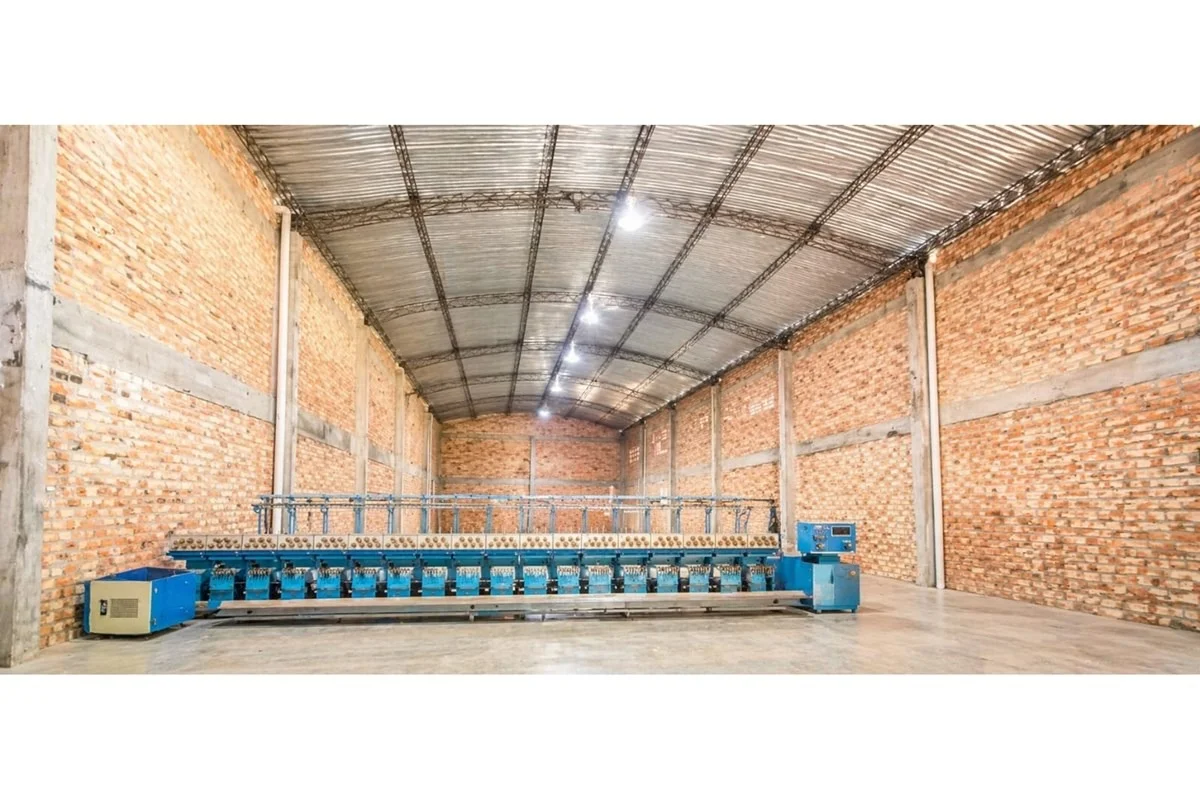
- Warehouse 2: 400 m² of covered area. Adaptable space for storage, cross-docking, light production, or goods consolidation.
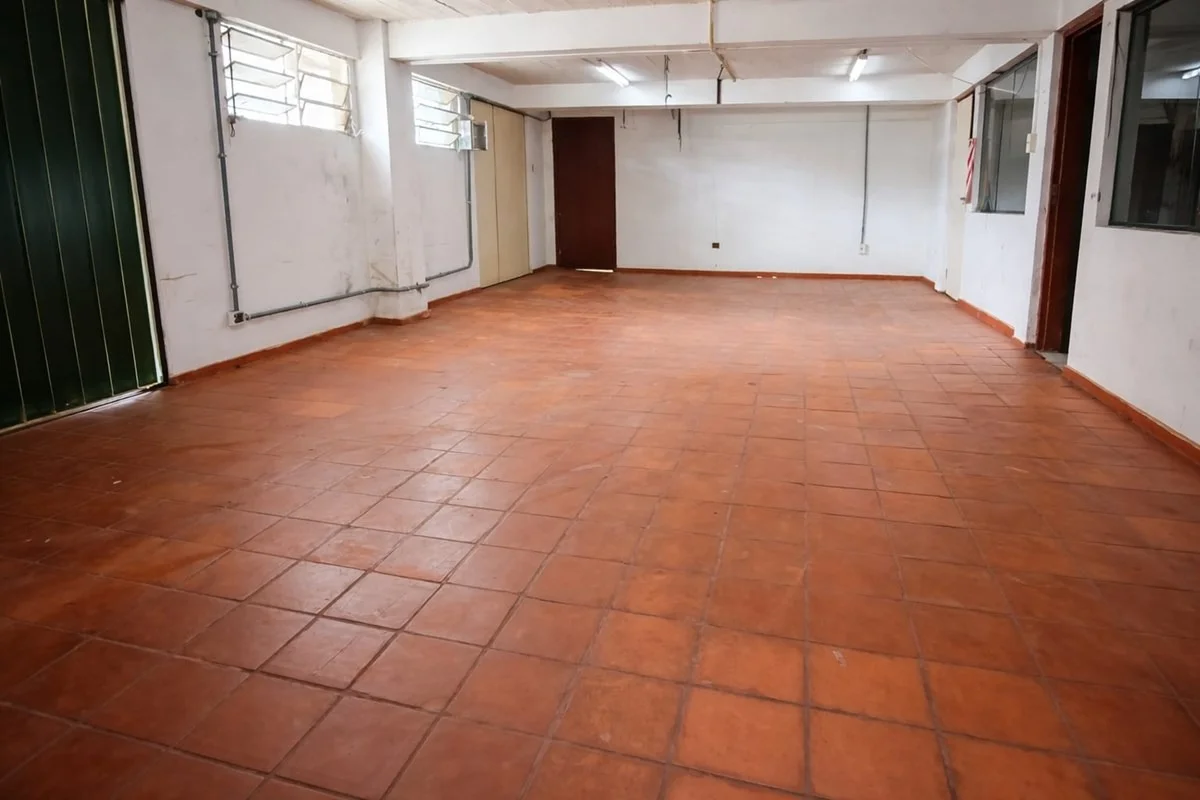
- Warehouse 3, production and administration: 1.002,50 m² of covered area. Combines an industrial area with a corporate block comprising reception, operations offices, executive offices with private restrooms, meeting room, IT office, accounting office, showroom, balcony overlooking the production area, and full restrooms. This layout allows administrative operations to be managed efficiently without interfering with logistics activities.
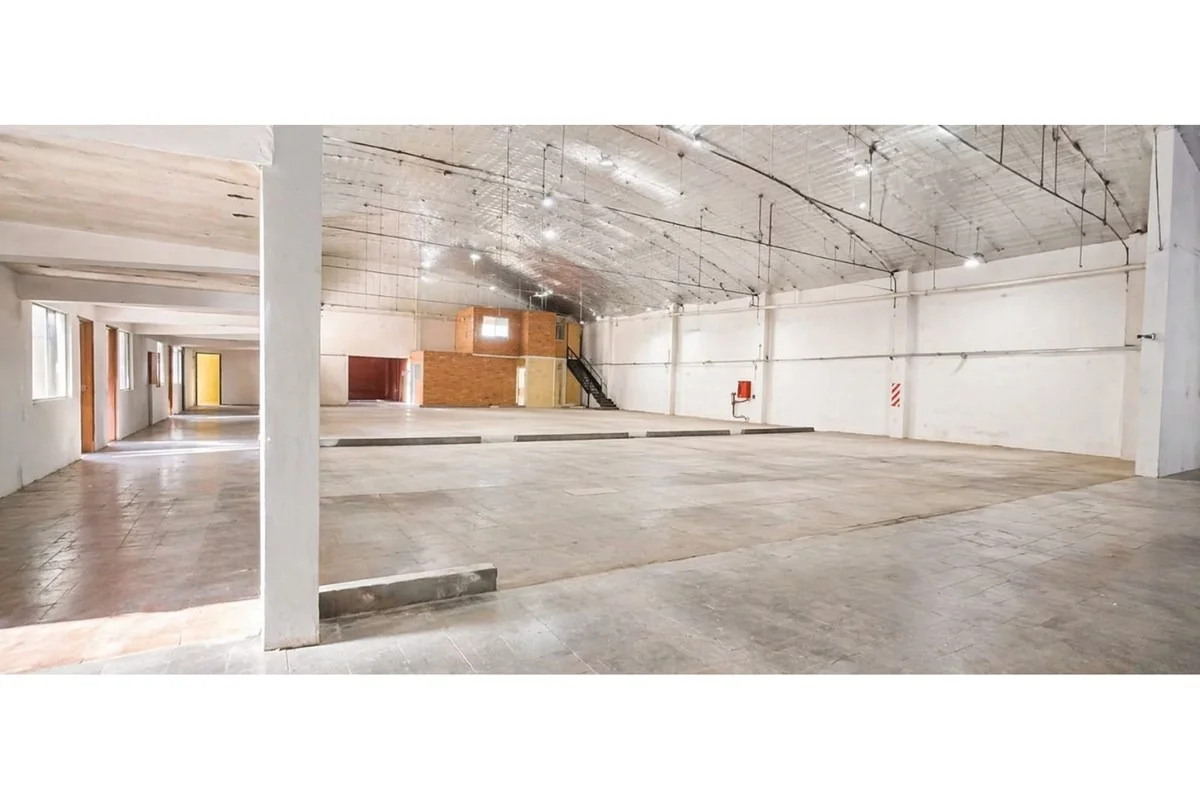
- Warehouse 4: currently fitted out as a sales hall.
Warehouse 4 features:
- Approximate height of 6,50 meters
- Layout can be adapted for a logistics center, high-volume warehouse, storage area, showroom, or industrial production
Additional facilities:
- Security booth with bedroom and bathroom
- Separate changing rooms for women and men
- Staff kitchen
- Dining room
- Spacious on-site parking
- Barbecue area
- Functional internal access routes
Security:
The property has a Fire Prevention and Protection System approved by the Municipality of Fernando de la Mora, in compliance with current regulations for industrial and commercial establishments.
Operating capacity:
Given its built area, available height, and functional layout, the property is suitable for storage using selective racks or similar systems. Estimated capacity is between 600 and 1.000 pallet positions, depending on the final logistics layout, rack type, pallet dimensions, effective storage height, handling equipment, and operating aisles.
Recommended uses:
- Logistics operators (3PL / 4PL)
- National distribution centers
- Consumer goods companies
- Wholesale distributors
- Importers and exporters
- E-commerce companies
- Manufacturing industries
- Pharmaceutical companies
- Technology companies
- Retailers with a distribution center
- Food and beverage companies
- Auto parts companies
- Technical service centers
- Industrial equipment companies
Key competitive advantages:
- More than 3.000 m² of built area in a single complex
- Integration of warehouses, corporate offices, and commercial premises
- Infrastructure prepared for industrial and logistics operations
- Excellent connections to the main access routes of Greater Asunción
- Fully developed administrative spaces
- Staff facilities
- Authorized fire protection system
- Potential to adapt operations to different logistics and industrial models
Strategic location:
Fernando de la Mora, Paraguay.
https://maps.app.goo.gl/szoRb6reMRAQA7917?g_st=aw