Ground floor:
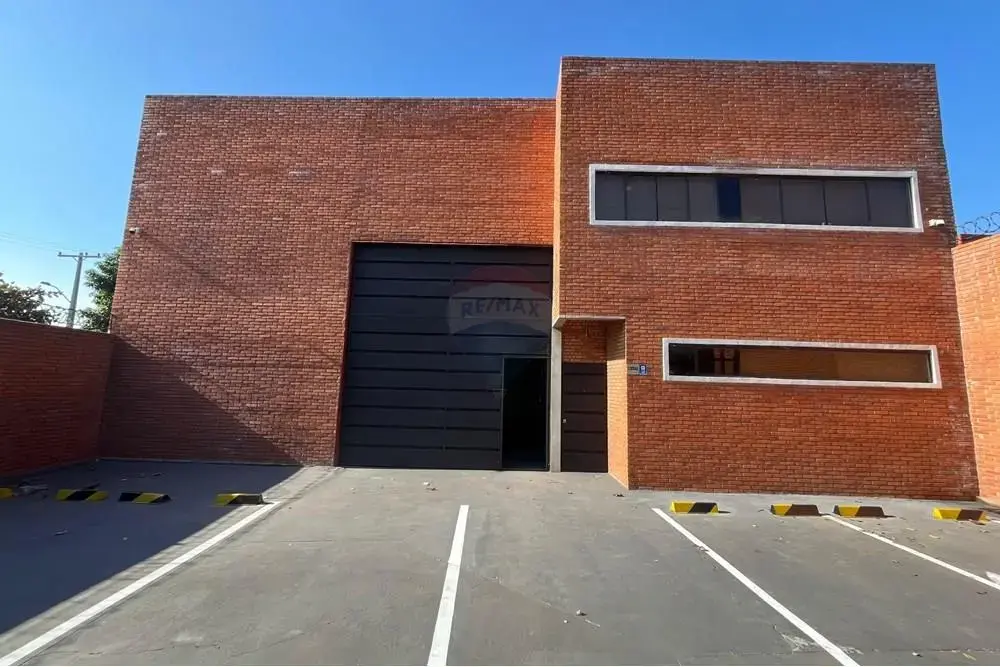
- Parking for 6 vehicles.
- Electric gate providing access to the parking area and another automatic gate providing access to the warehouse.
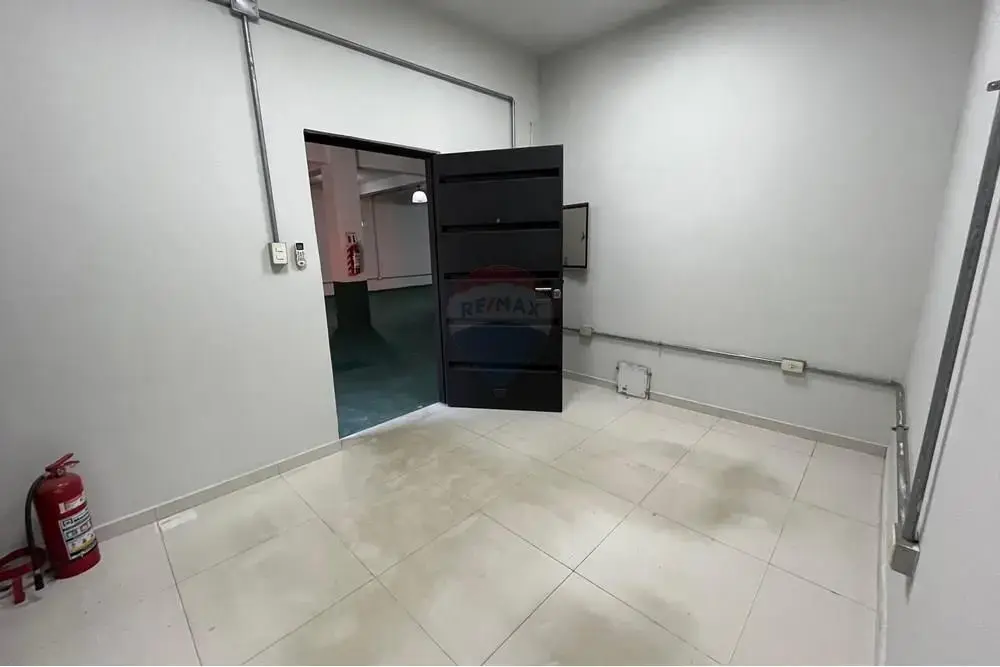
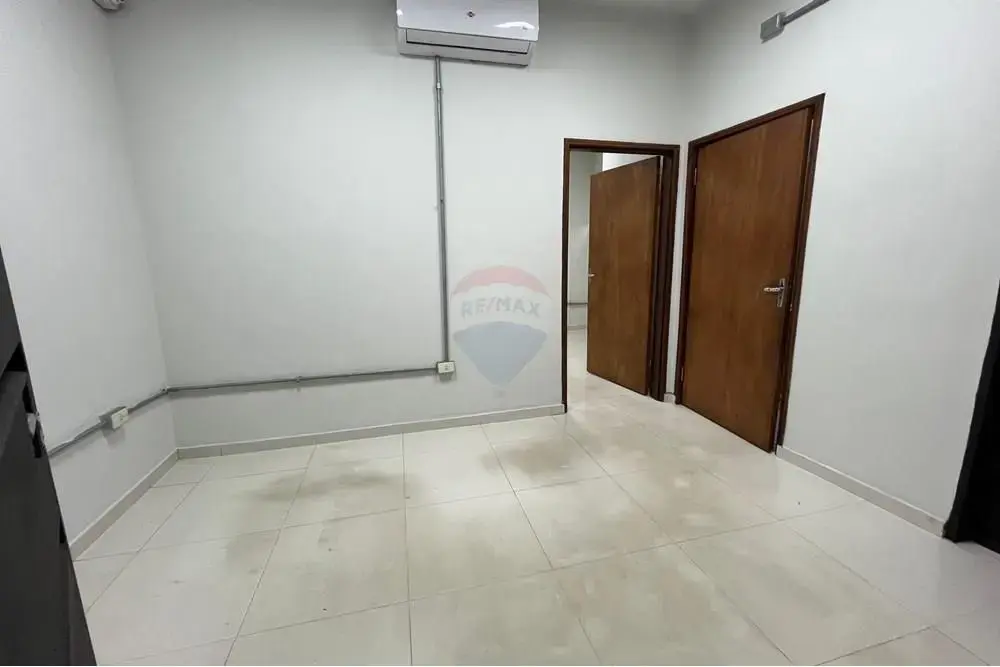
- 2 offices with porcelain tile floors and split air conditioning.
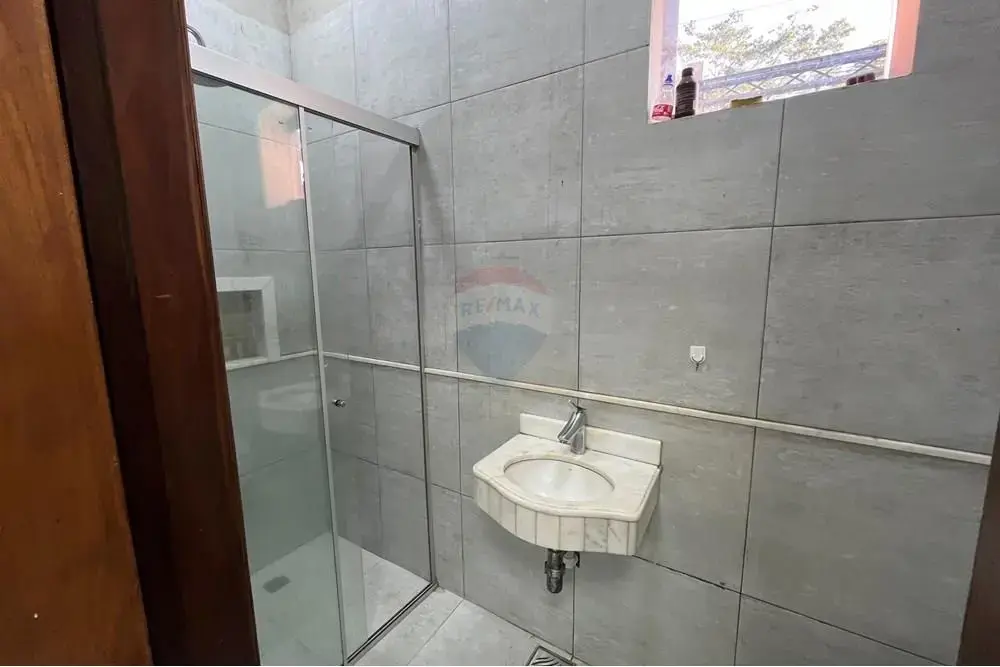
- 1 bathroom with a natural granite countertop.
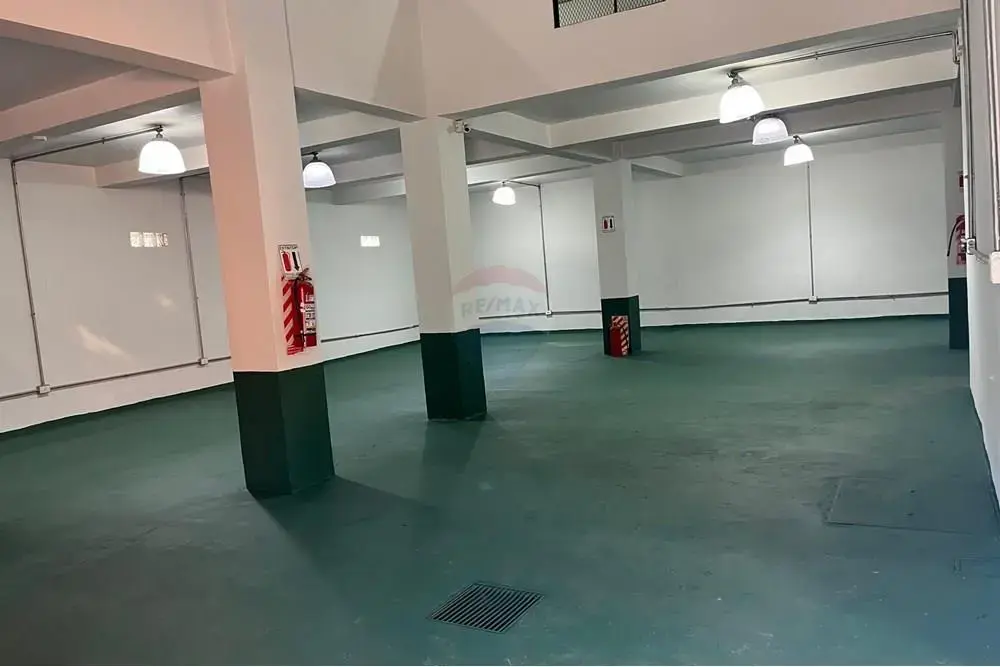
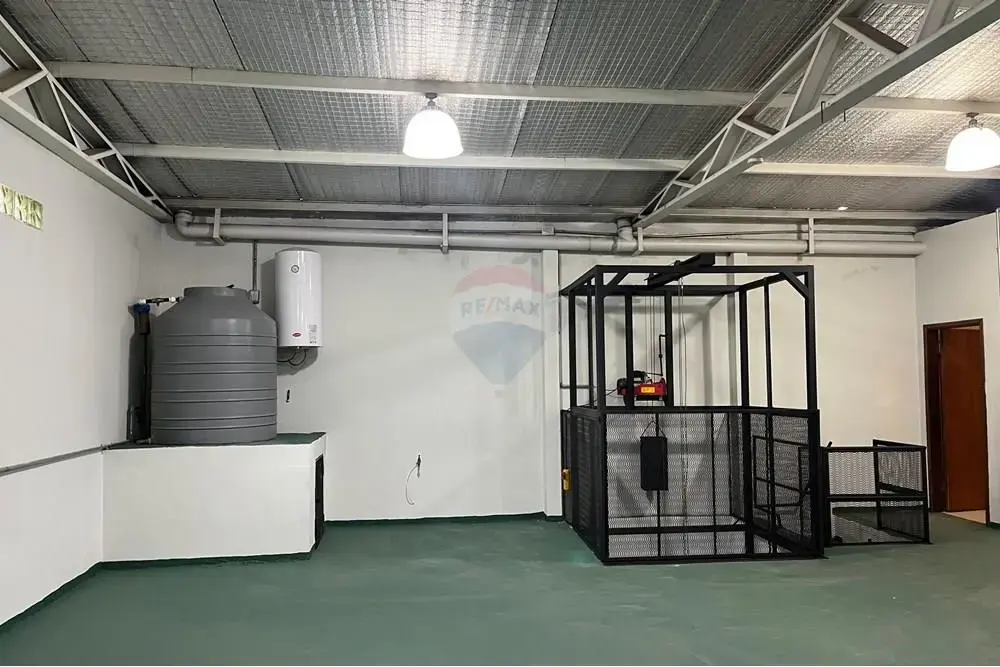
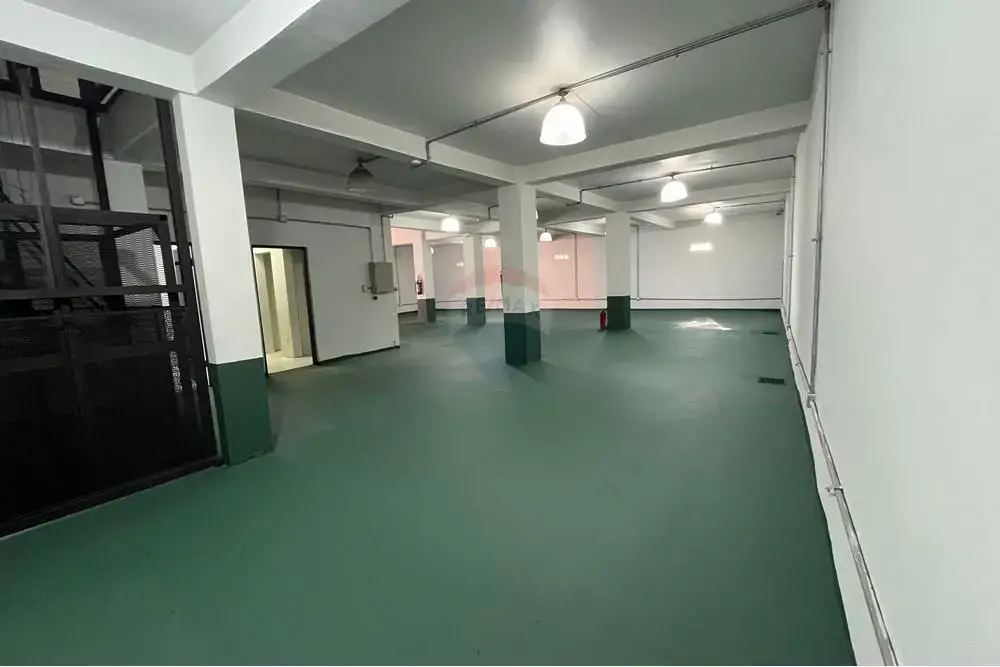
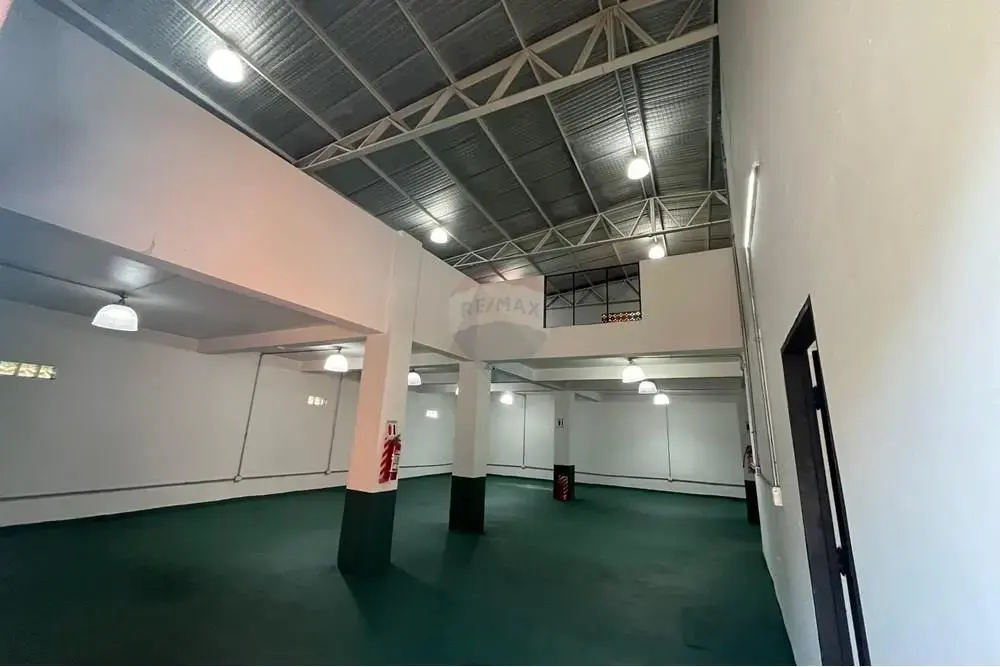
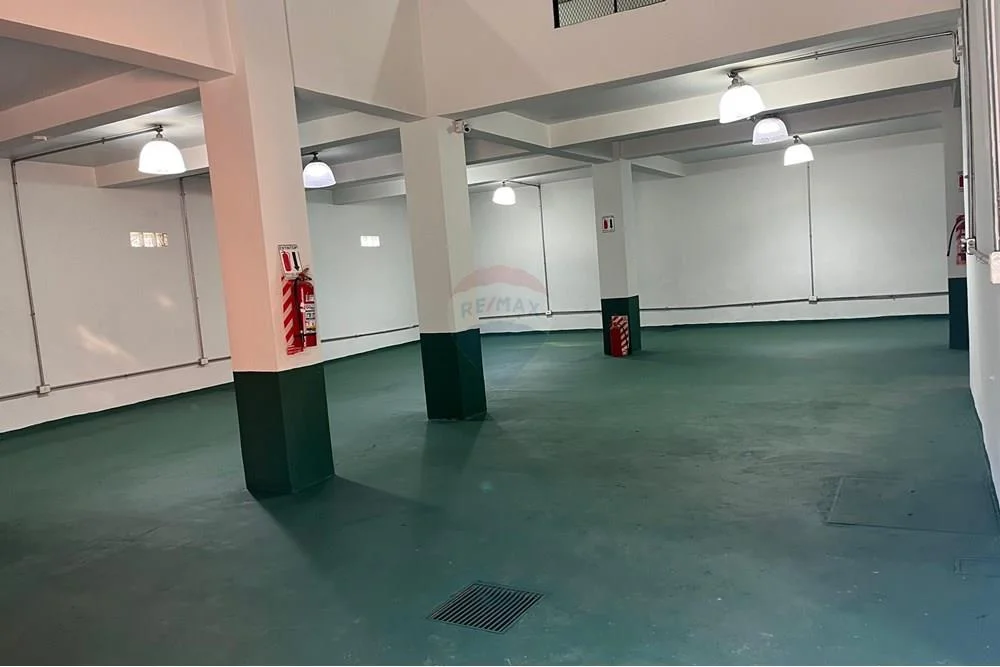
- Spacious multipurpose hall or warehouse.
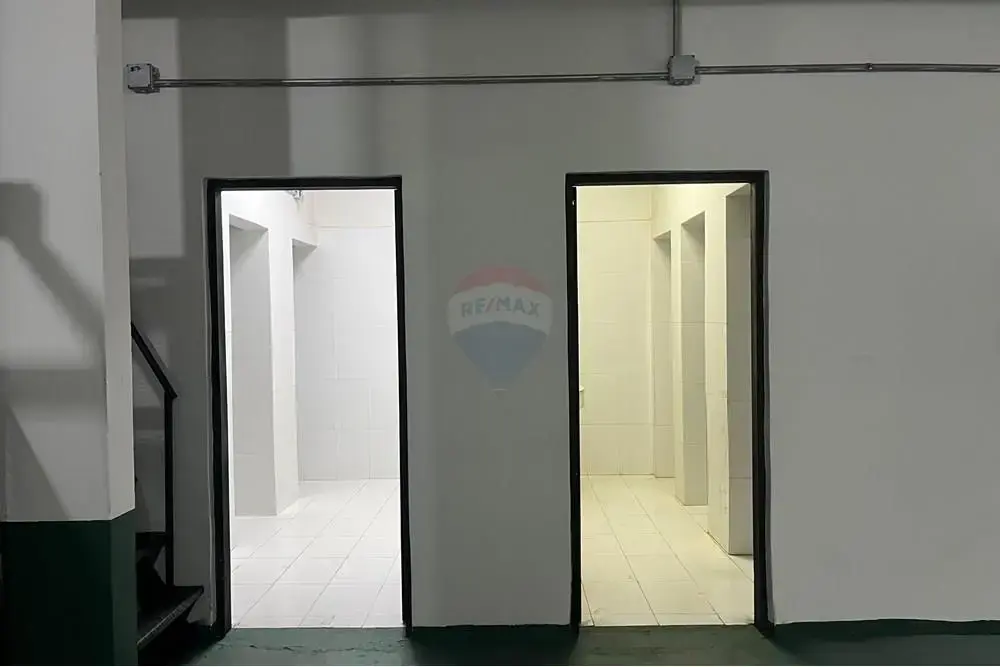
- Separate bathrooms for staff.
- 1 freight lift.
- 1 1,000 L water tank with a Valco motor.
Upper floor:
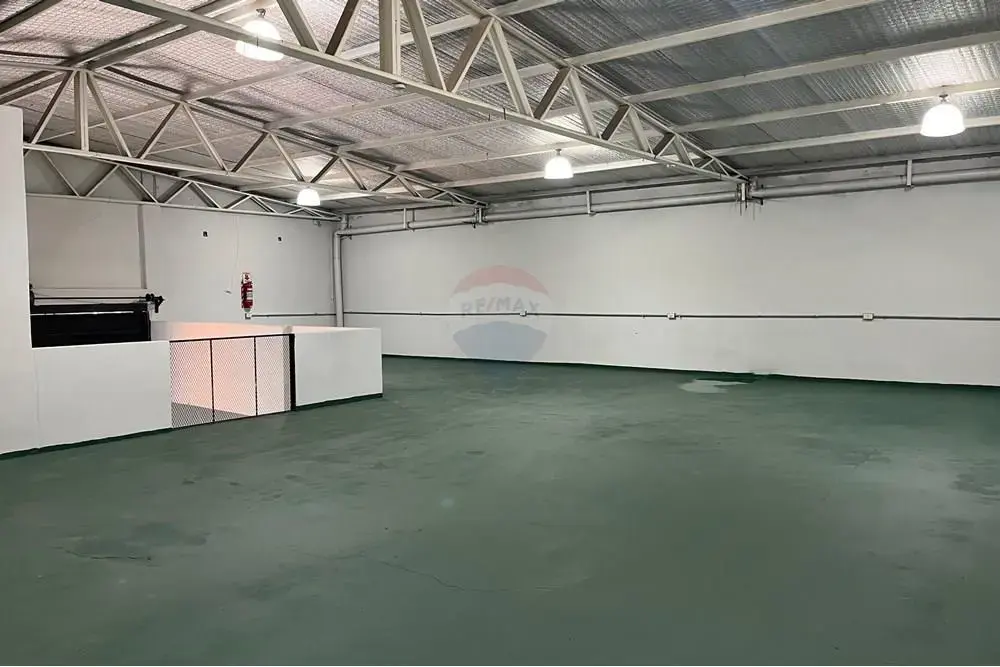
- Multipurpose hall or warehouse.
- 1 apartment containing:
- Living-dining room with split air conditioning.
- Bedroom with split air conditioning.
- Guest bathroom with a marble countertop.
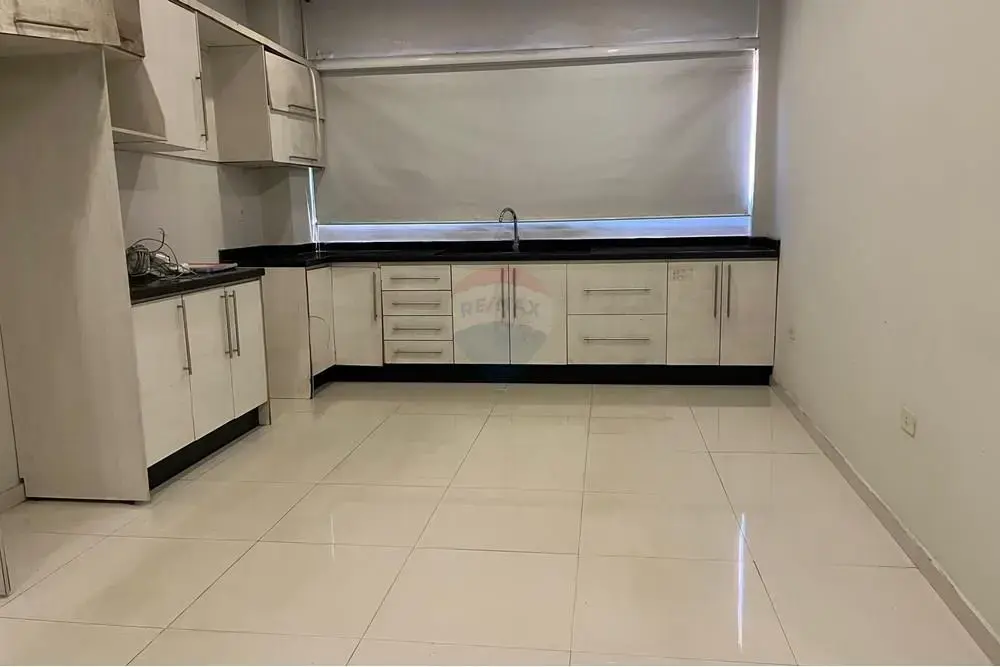
- Fully furnished kitchen with porcelain tile flooring throughout.
Construction:
- 15 cm concrete floor for truck access.
- Trapezoidal sheet-metal roof, providing greater wind resistance.
- Completely waterproof thermal insulation that prevents condensation, maintains its shape and thickness over time, and is not affected by insects.
It also has a closed-circuit system, an electric fence, and Protek security.