

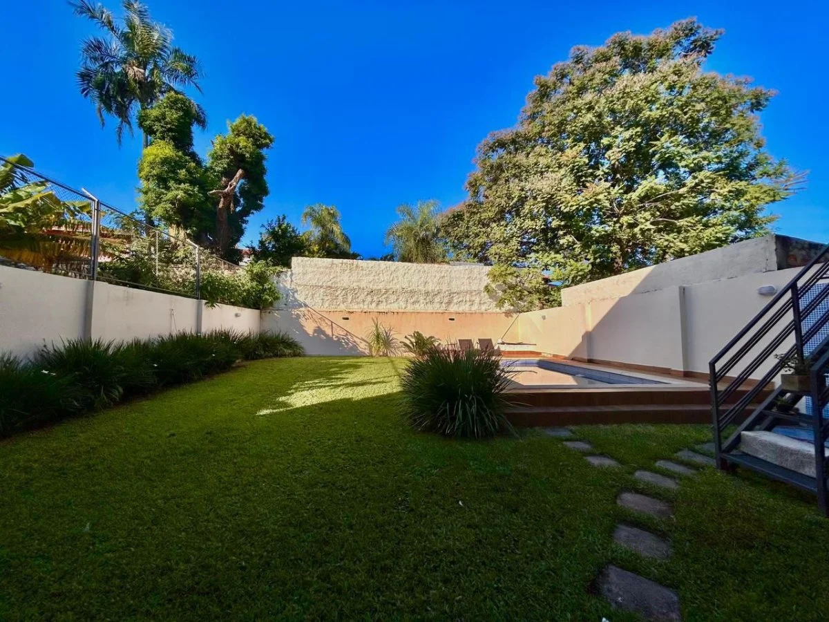
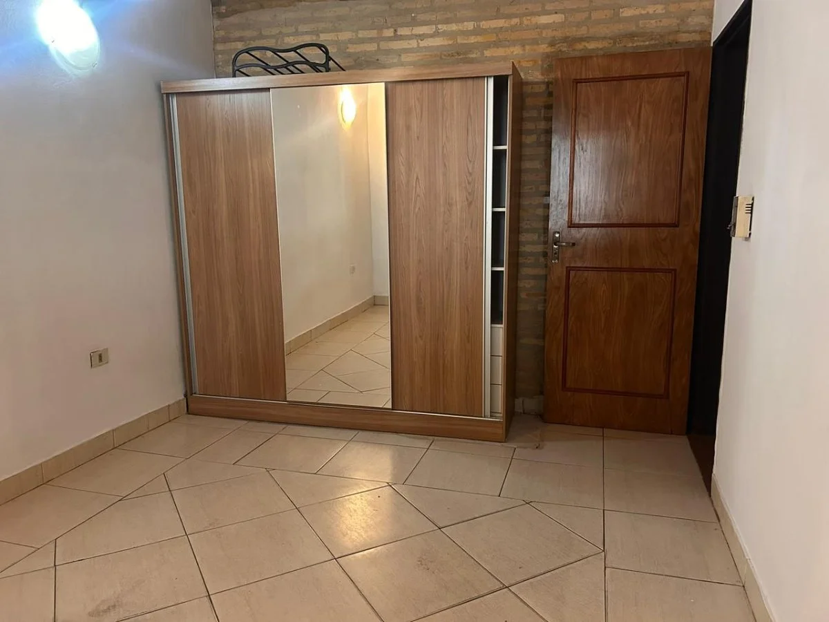
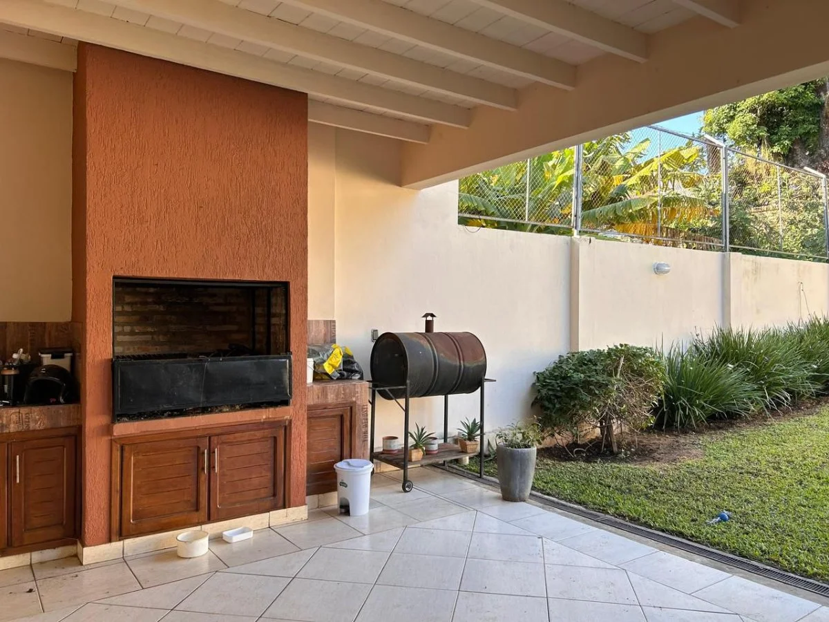
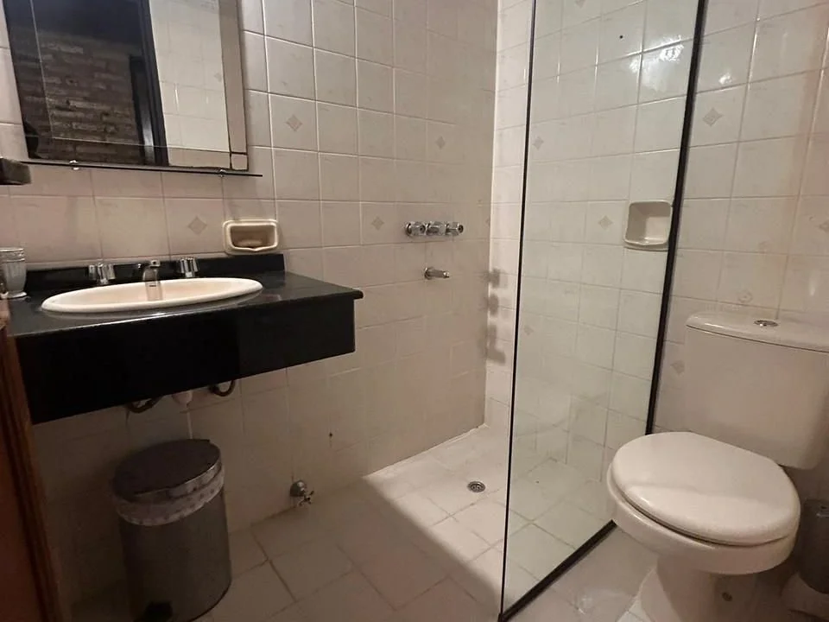
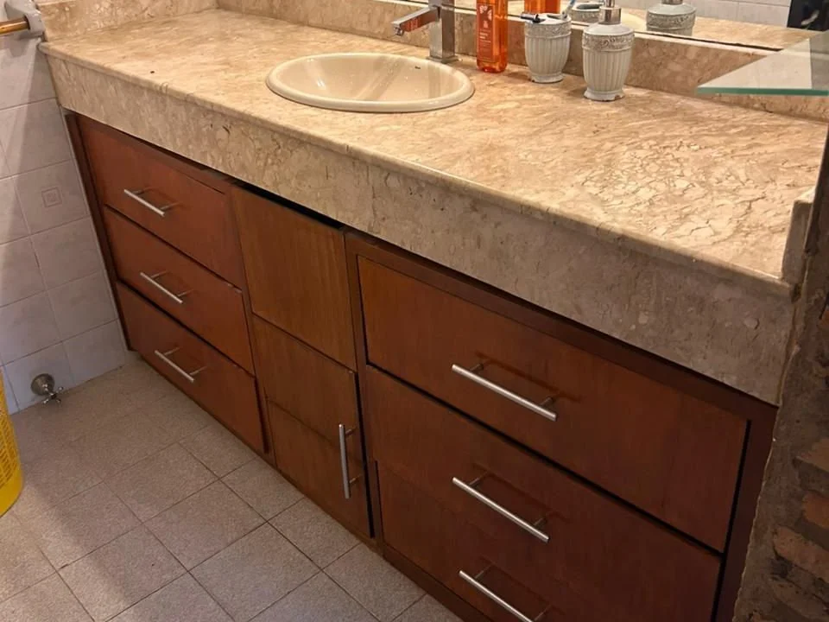
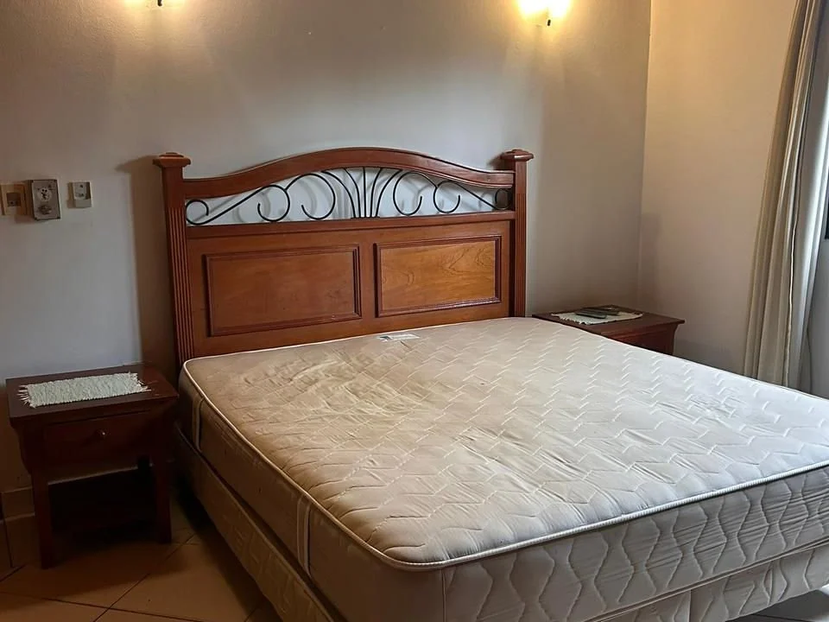
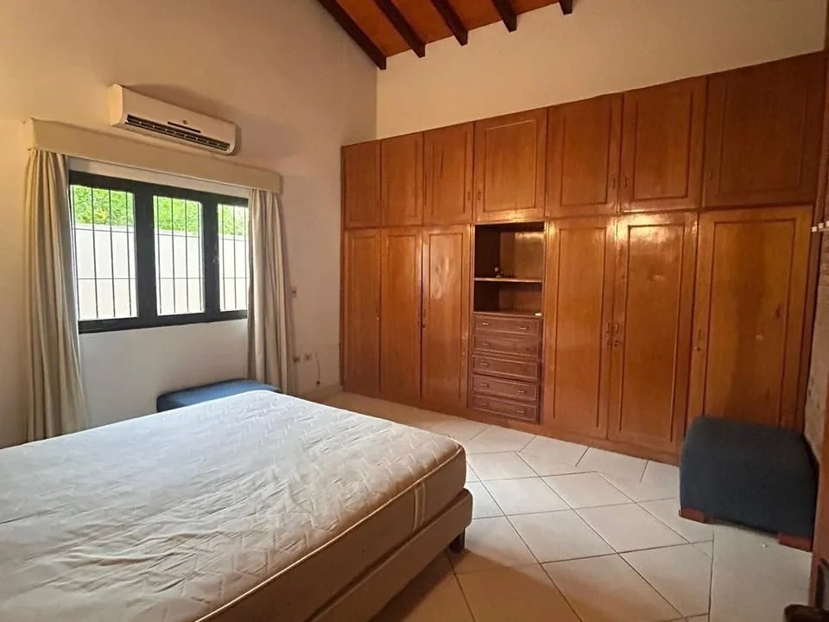
Lambaré, Tte. Hernán Velilla, Lambaré, Paraguay
Gs. 9,000,000
$ ~1,577
SKY ONE Cplus

Sponsored

Free customer service
[email protected]
Need Live Support?
@latamestate
© Real Estate Evolution, 2023-2026
$ ~1,577
Sponsored
Free customer service
Need Live Support?
© Real Estate Evolution, 2023-2026