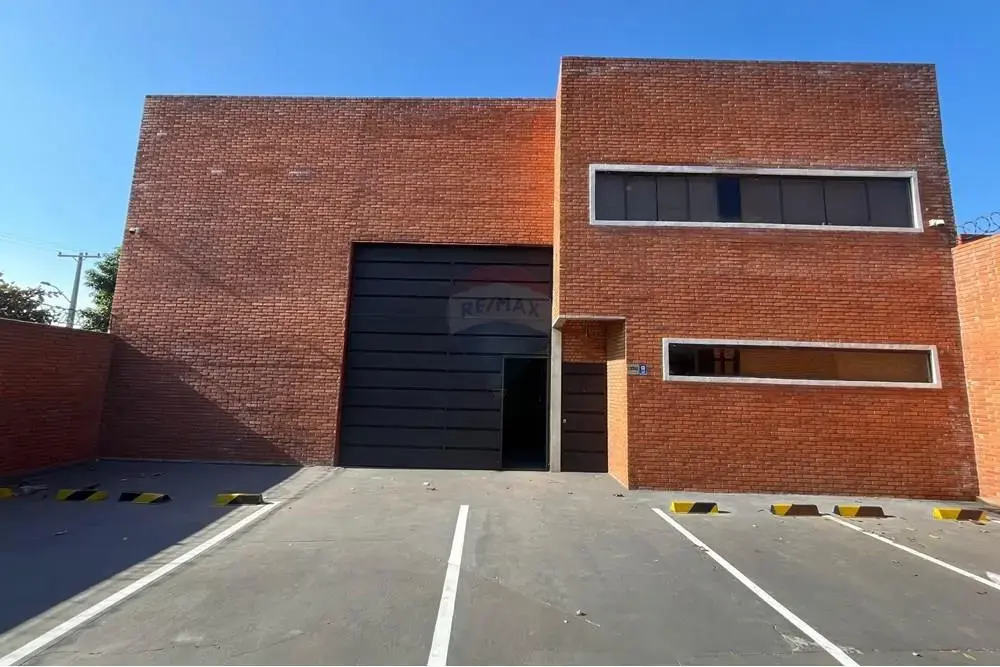
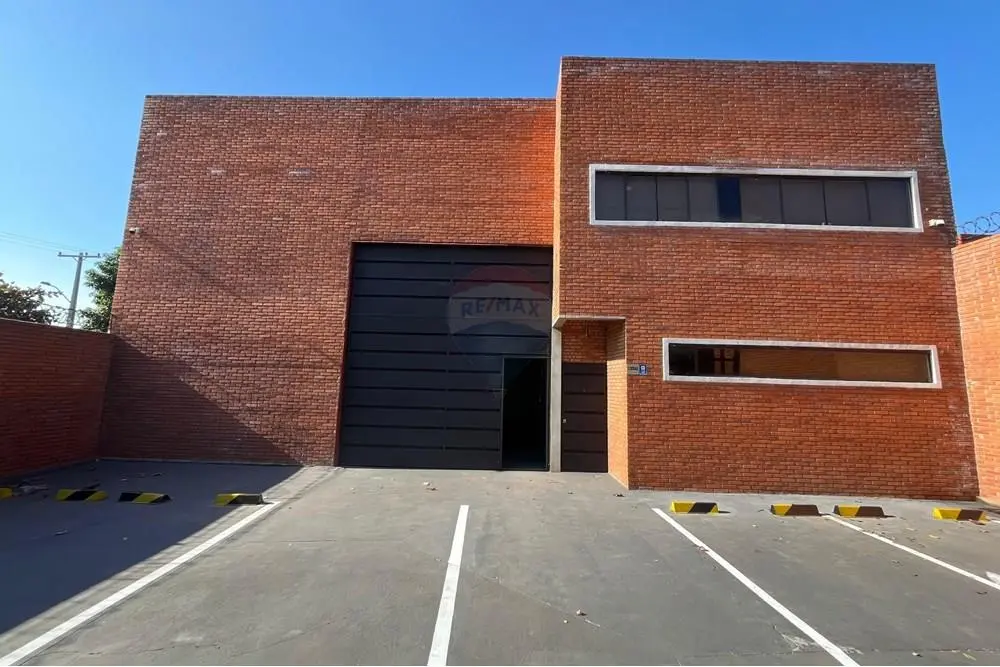
Warehouse located on the main avenue of Villa Elisa, near the main shops and supermarkets in the area. It is built over 2 floors on a plot measuring 15 m wide by 25 m deep, totaling 375 m², with a built area of 480 m².
Ground floor:
- Parking for 6 vehicles.
- Electric gate providing access to the parking area and another automated gate providing access to the warehouse.
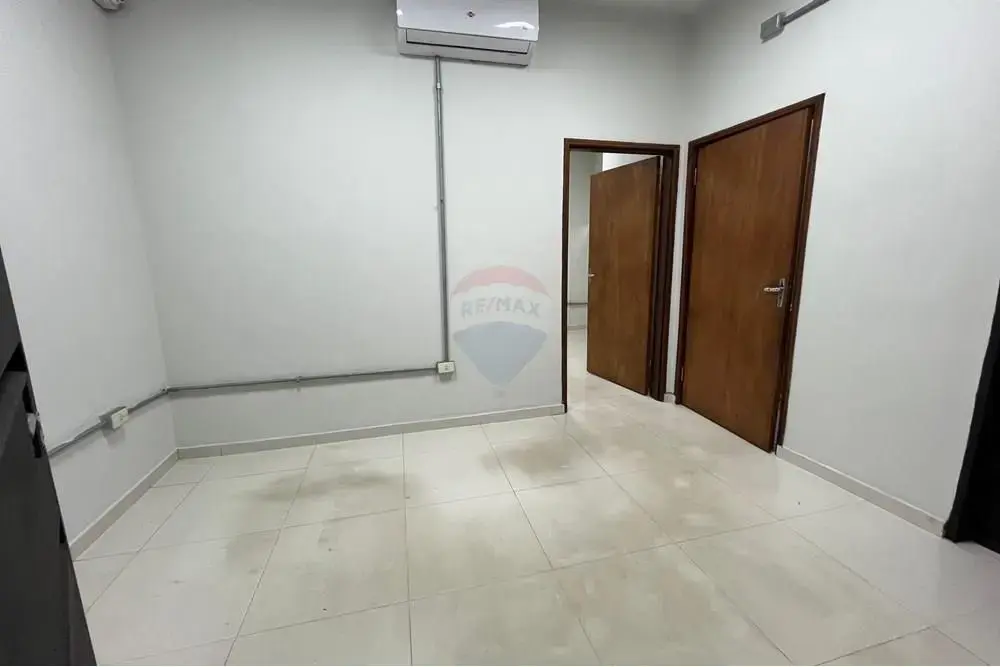
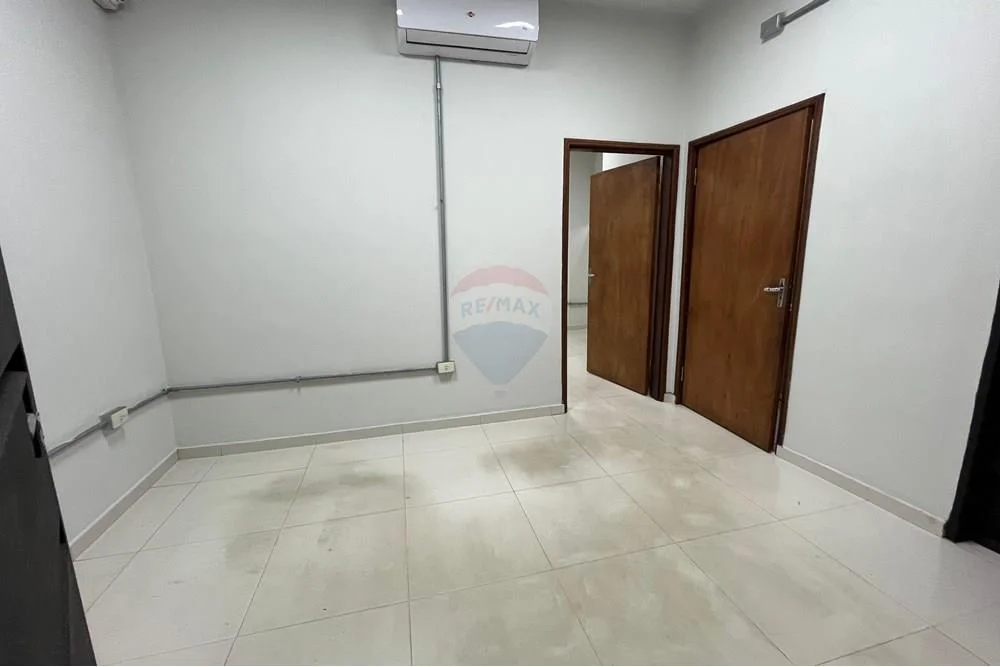
- 2 offices with porcelain tile flooring and split air conditioning.
- 1 bathroom with a natural granite countertop.
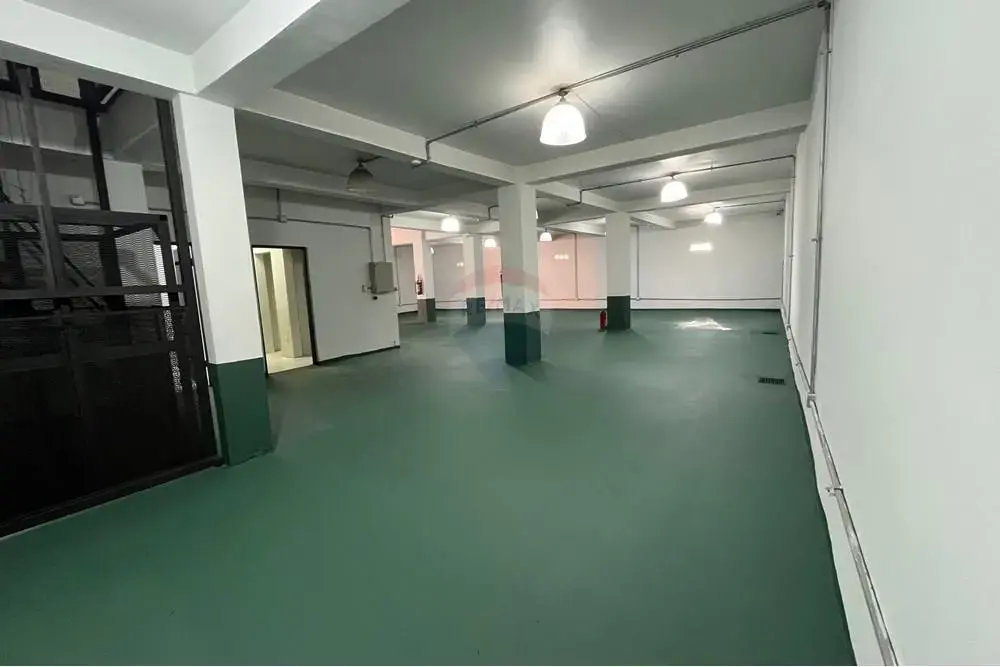
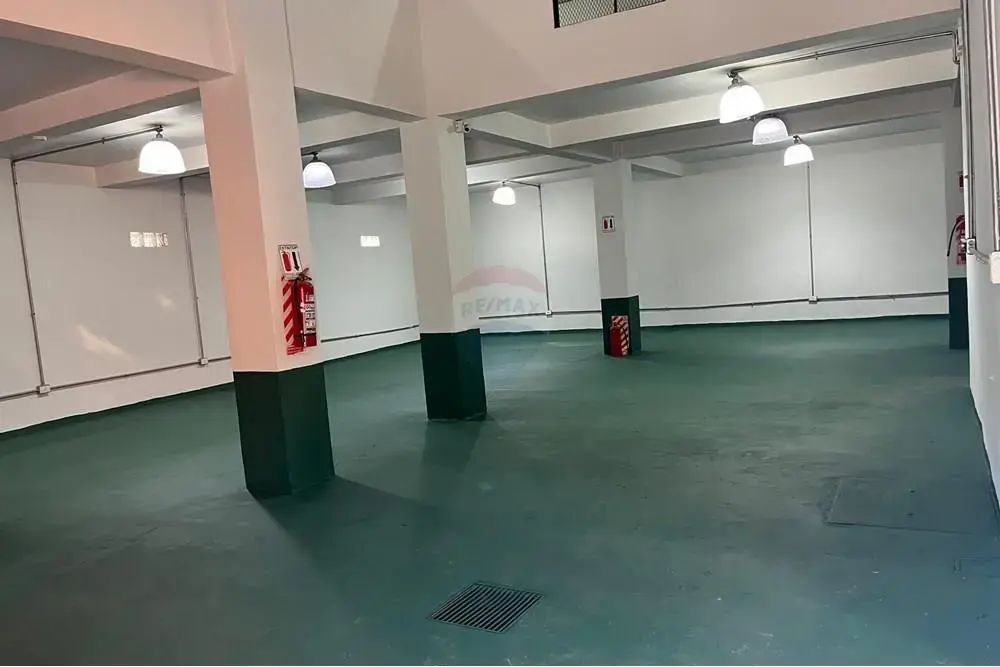
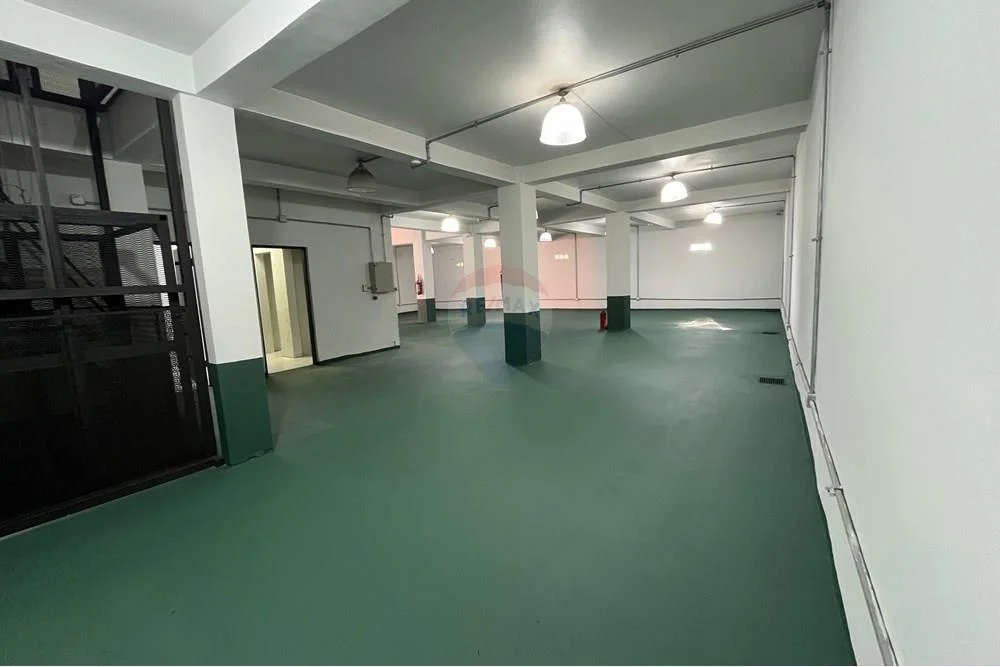
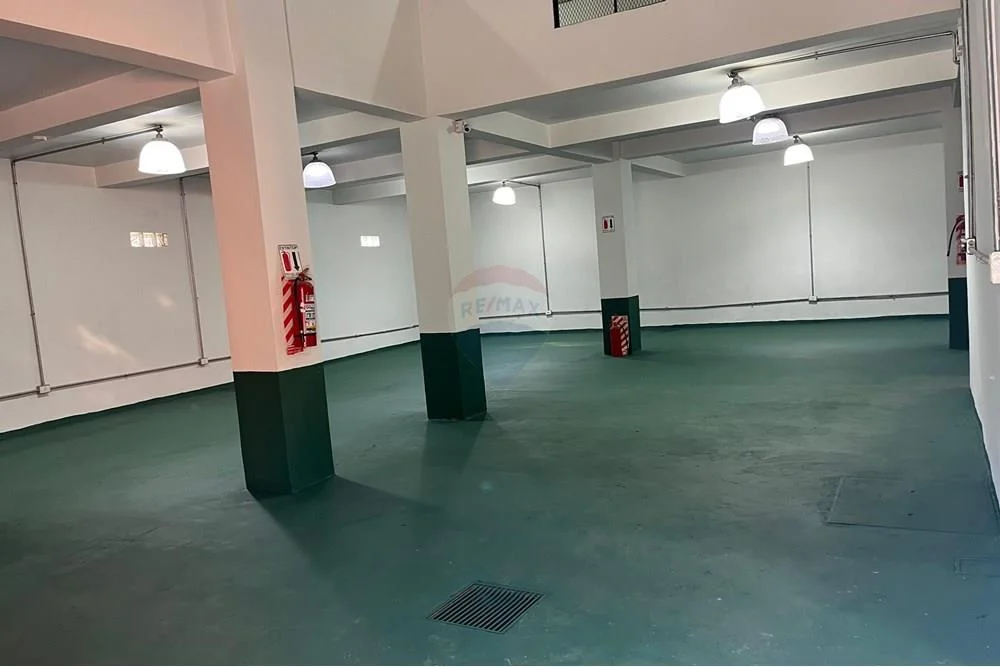
- Large multipurpose room or warehouse.
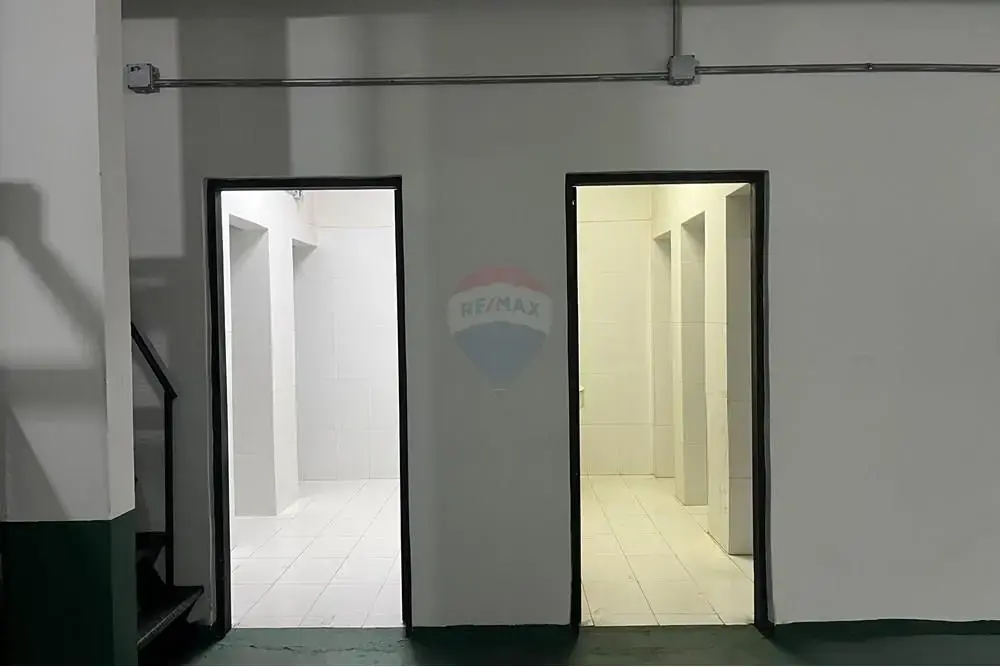
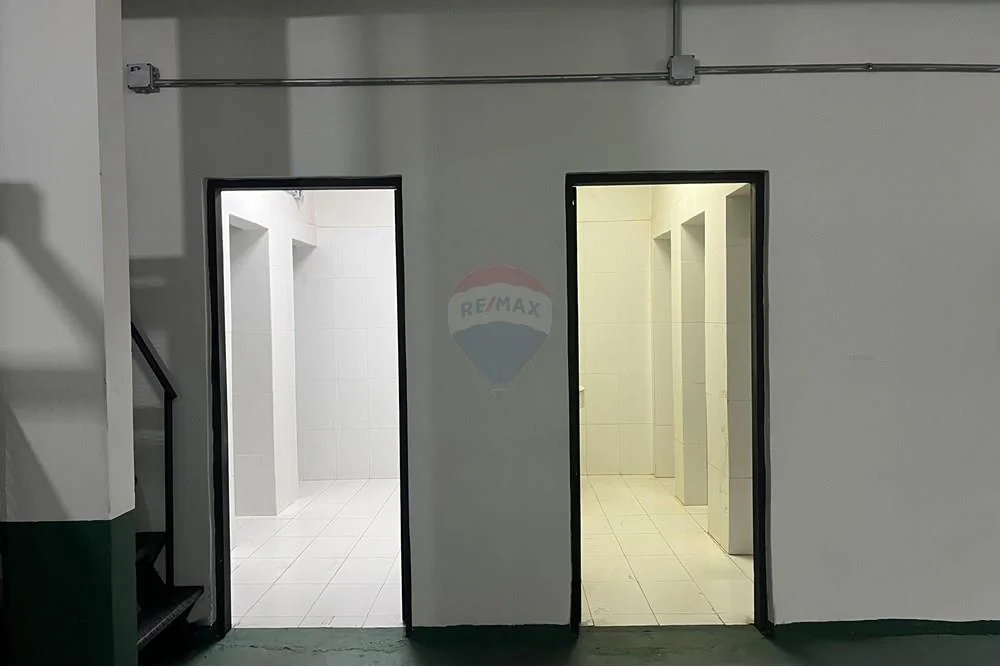
- Separate bathrooms for staff.
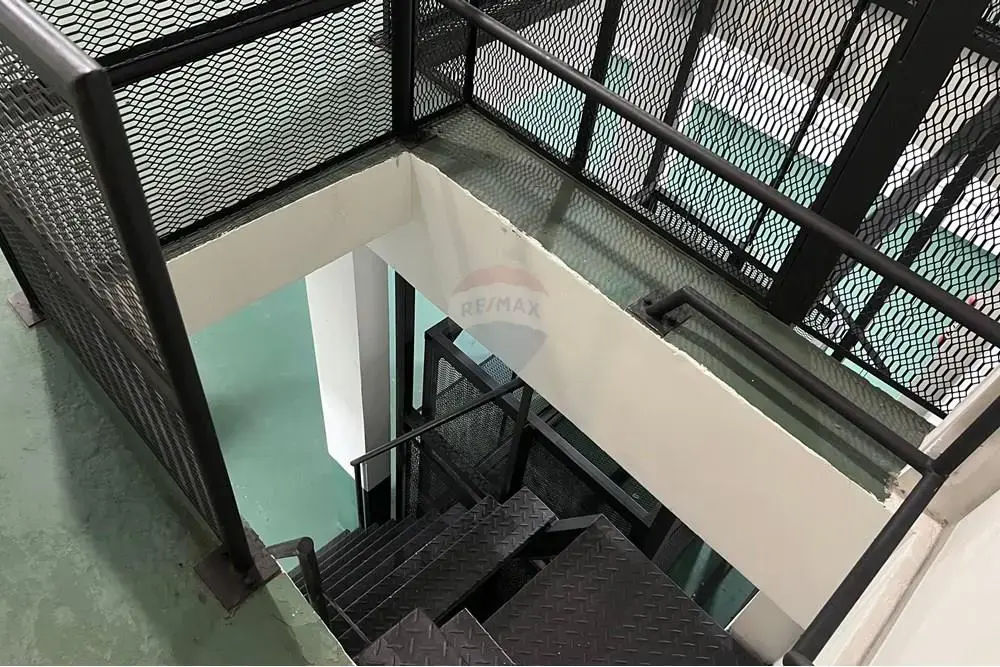
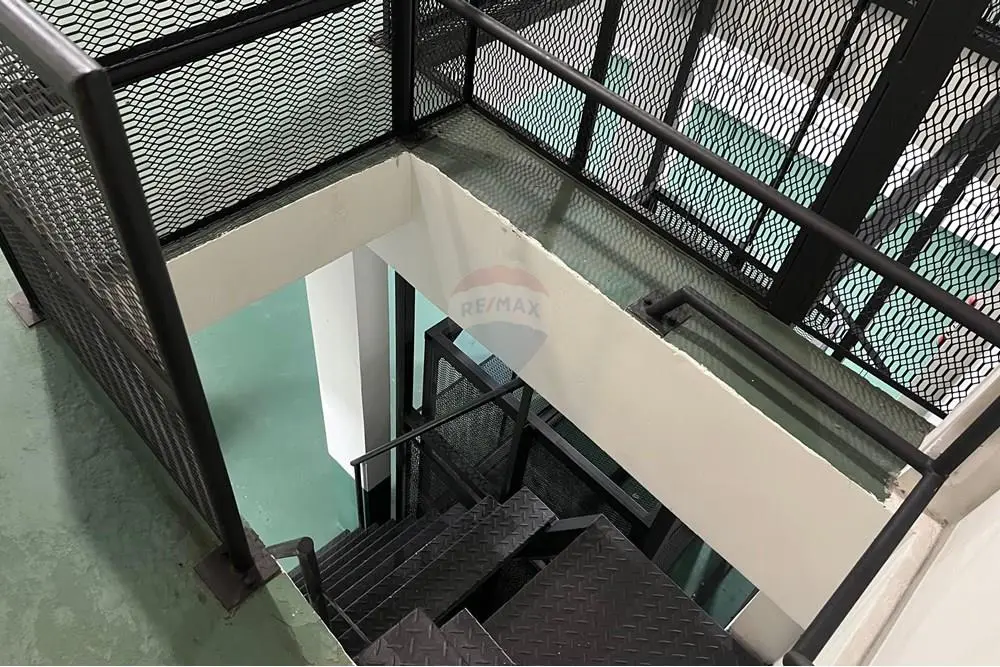
- 1 freight elevator.
- 1 water tank with a 1,000 L capacity and a Valco motor.
Upper floor:
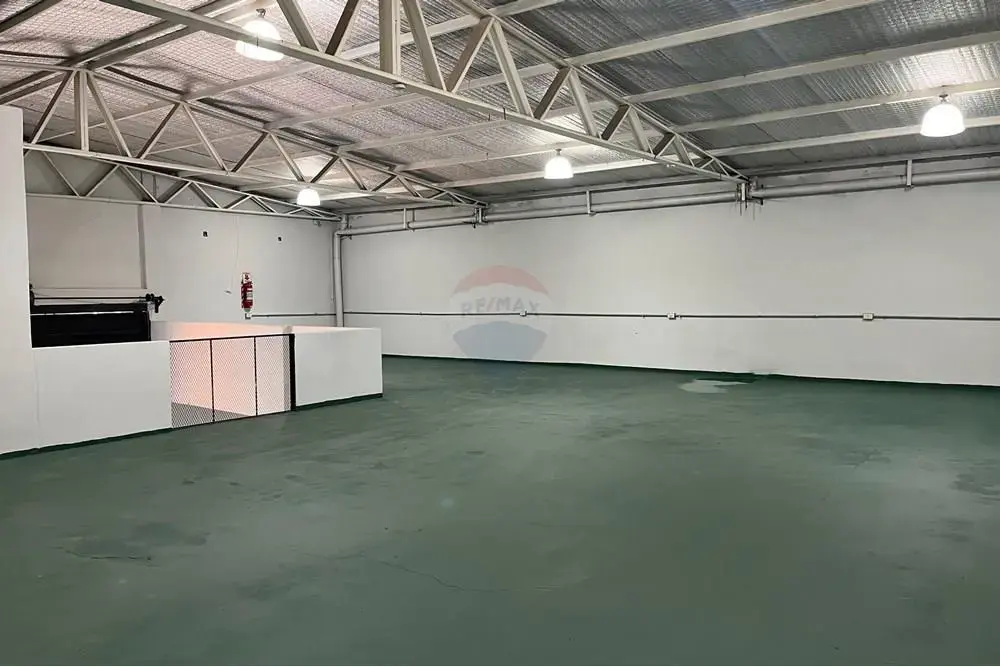
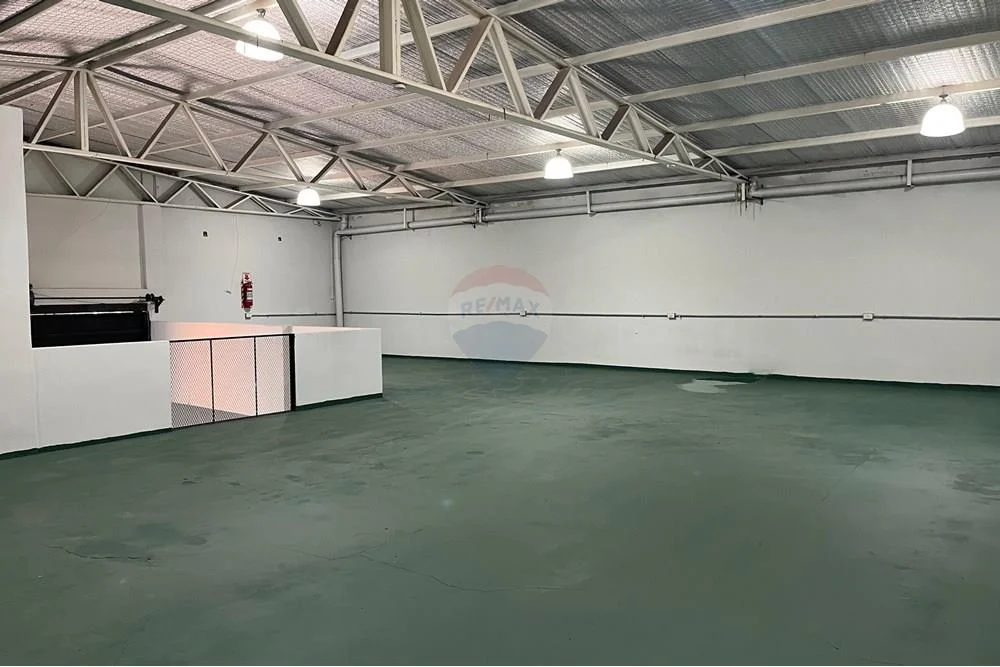
- Multipurpose room or warehouse.
- 1 apartment containing:
- Living-dining room with split air conditioning.
- Bedroom with split air conditioning.
- Guest bathroom with a marble countertop.
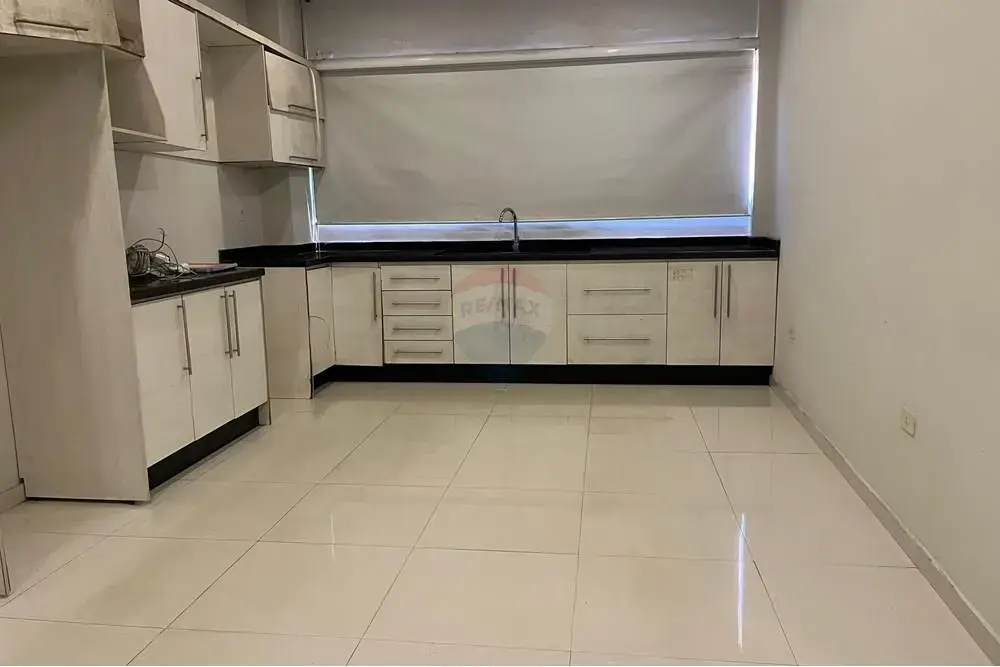
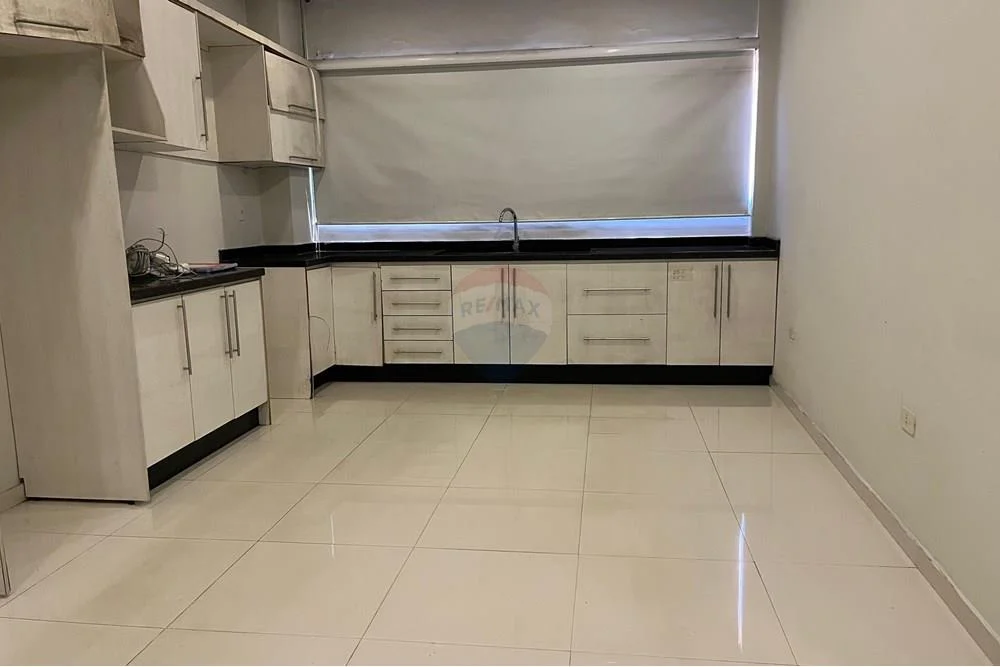
- Fully furnished kitchen with porcelain tile flooring throughout.
General construction details:
- 15 cm concrete floor for truck access.
- Trapezoidal sheet-metal roof, providing greater wind resistance.
- Fully waterproof thermal insulation that prevents condensation, retains its shape and thickness over time, and is not affected by insects.