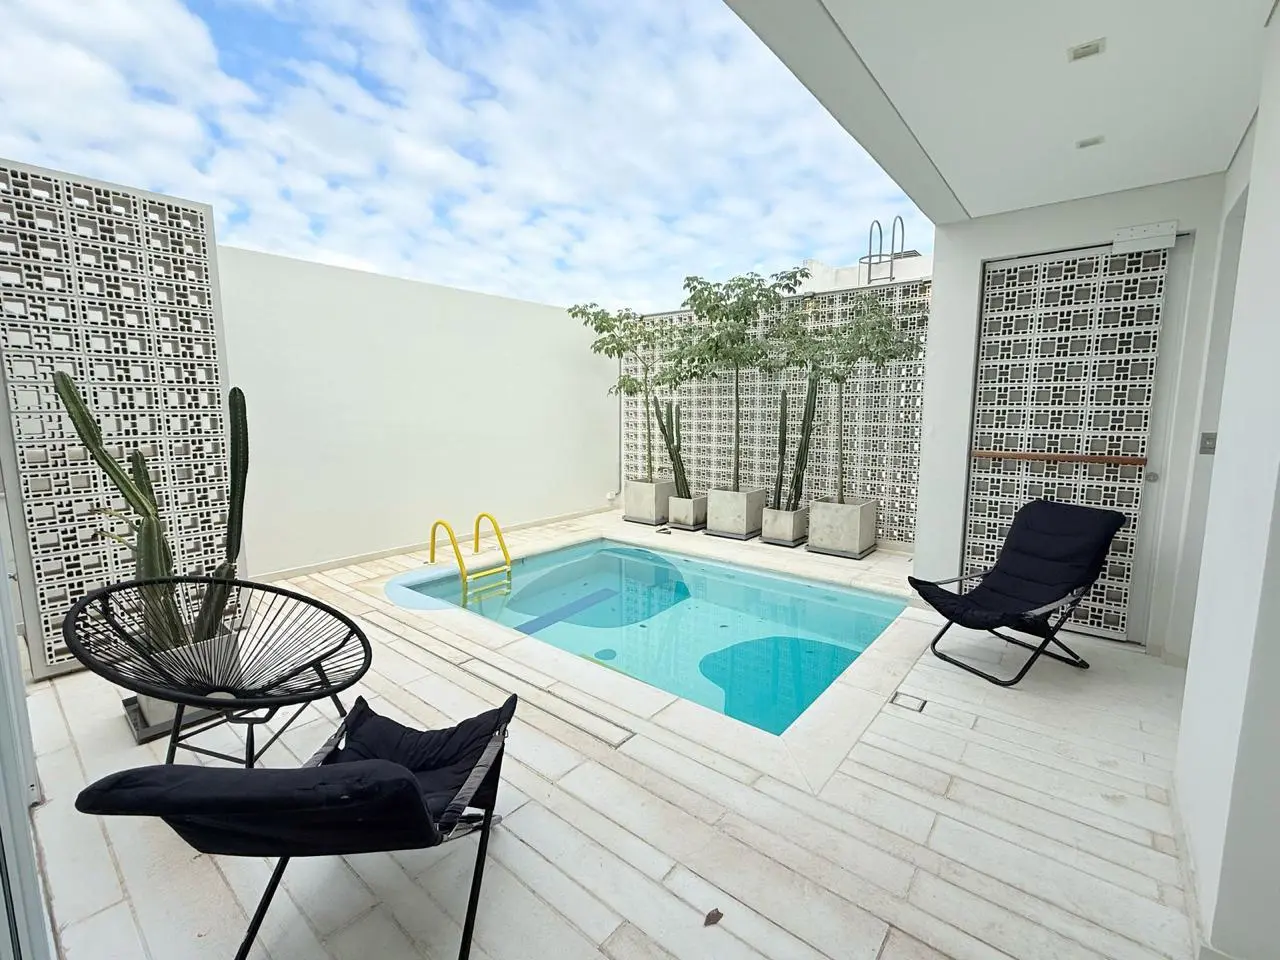
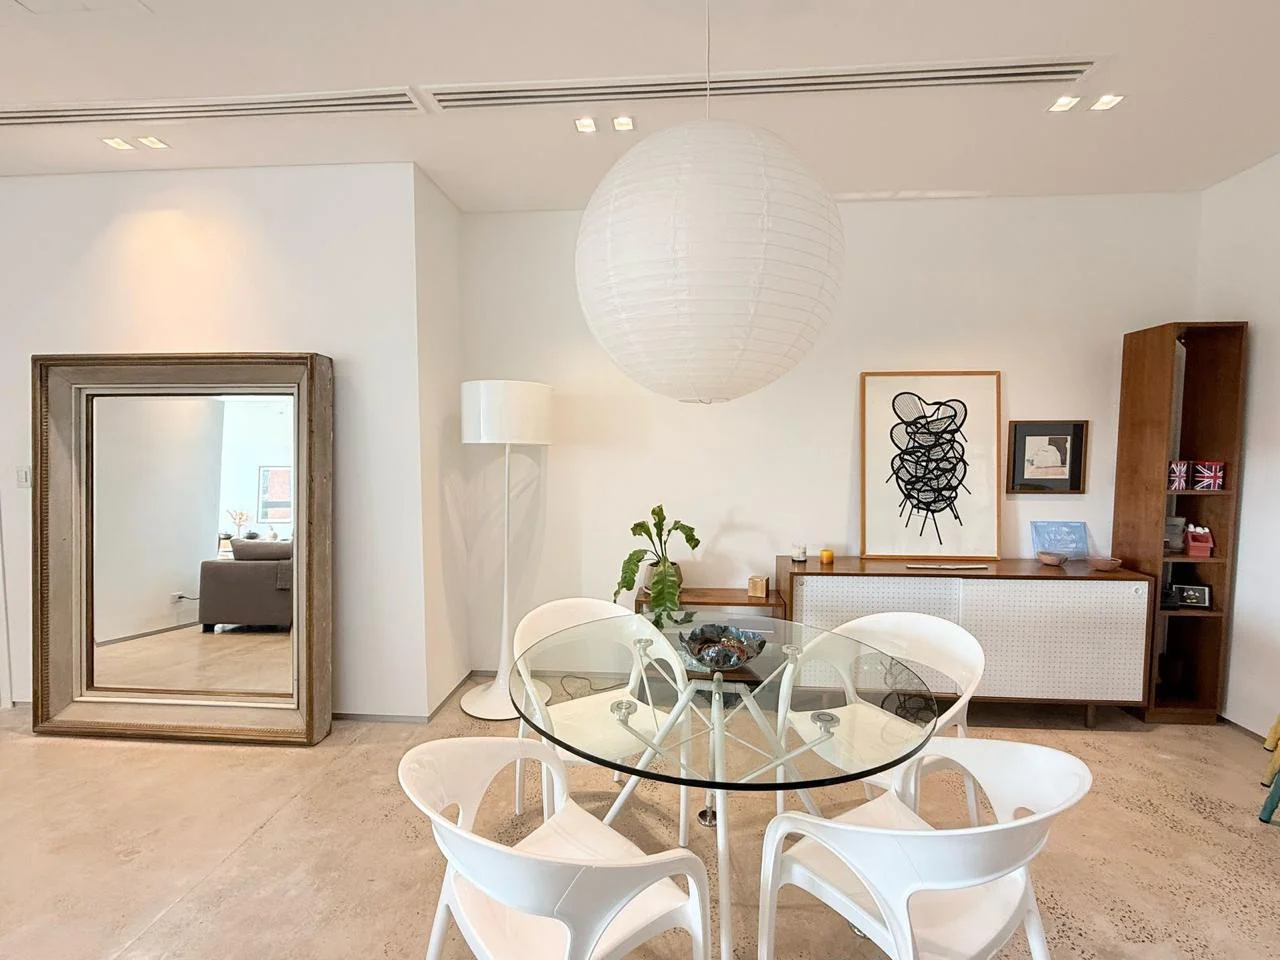
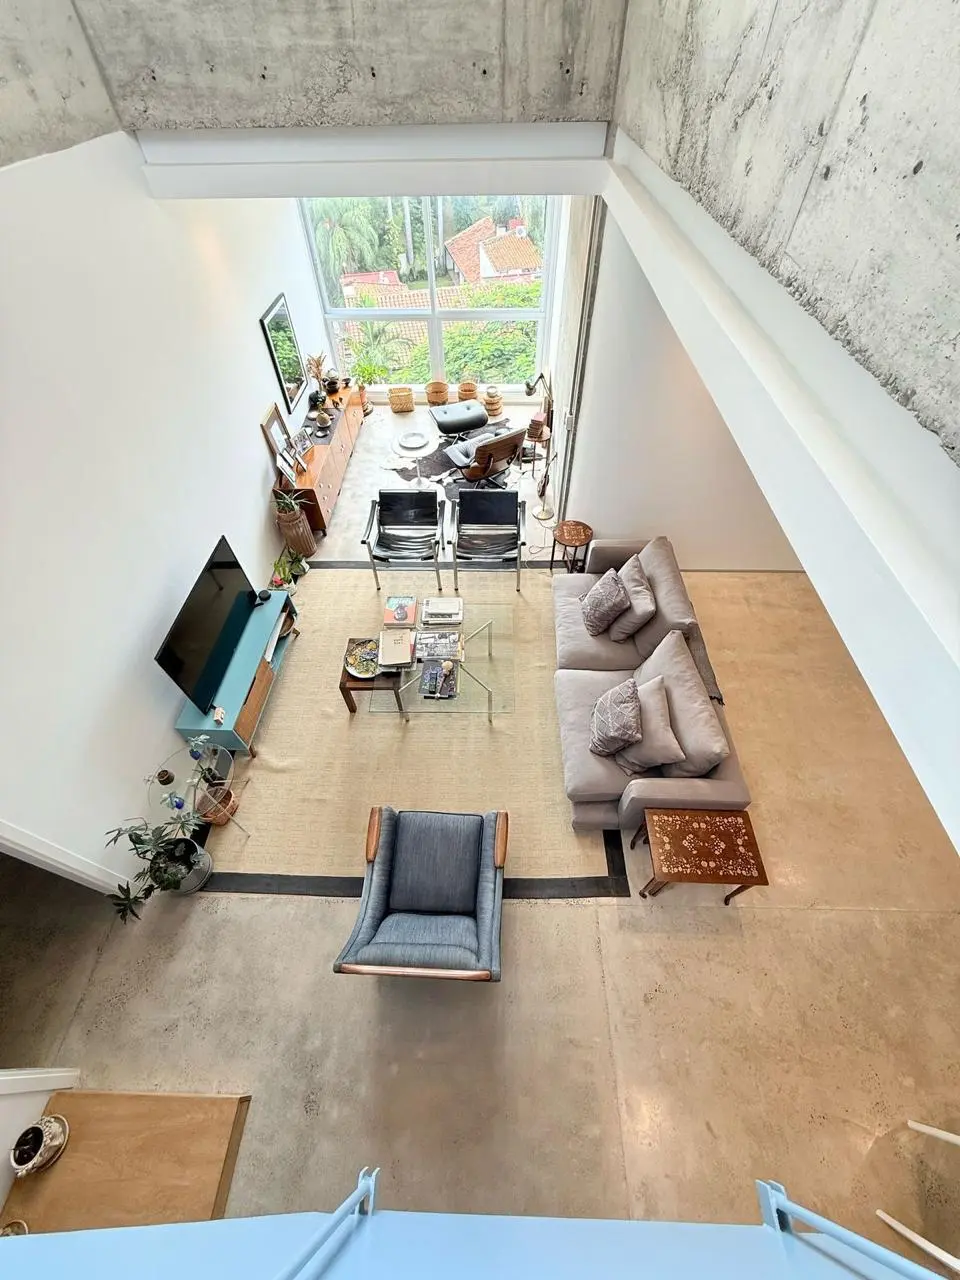
Designer penthouse in Villa Morra, with 278 m² of private area, a private pool, 3 bedrooms, and a service area.
Design:
This custom-designed unit was featured in an international architecture magazine. Every corner has been designed with exclusive details, and there is no other unit like it.
Description:
- Entrance hall
- Separate kitchen with sliding glass doors, fully furnished and equipped, with a refrigerator featuring a paneled door
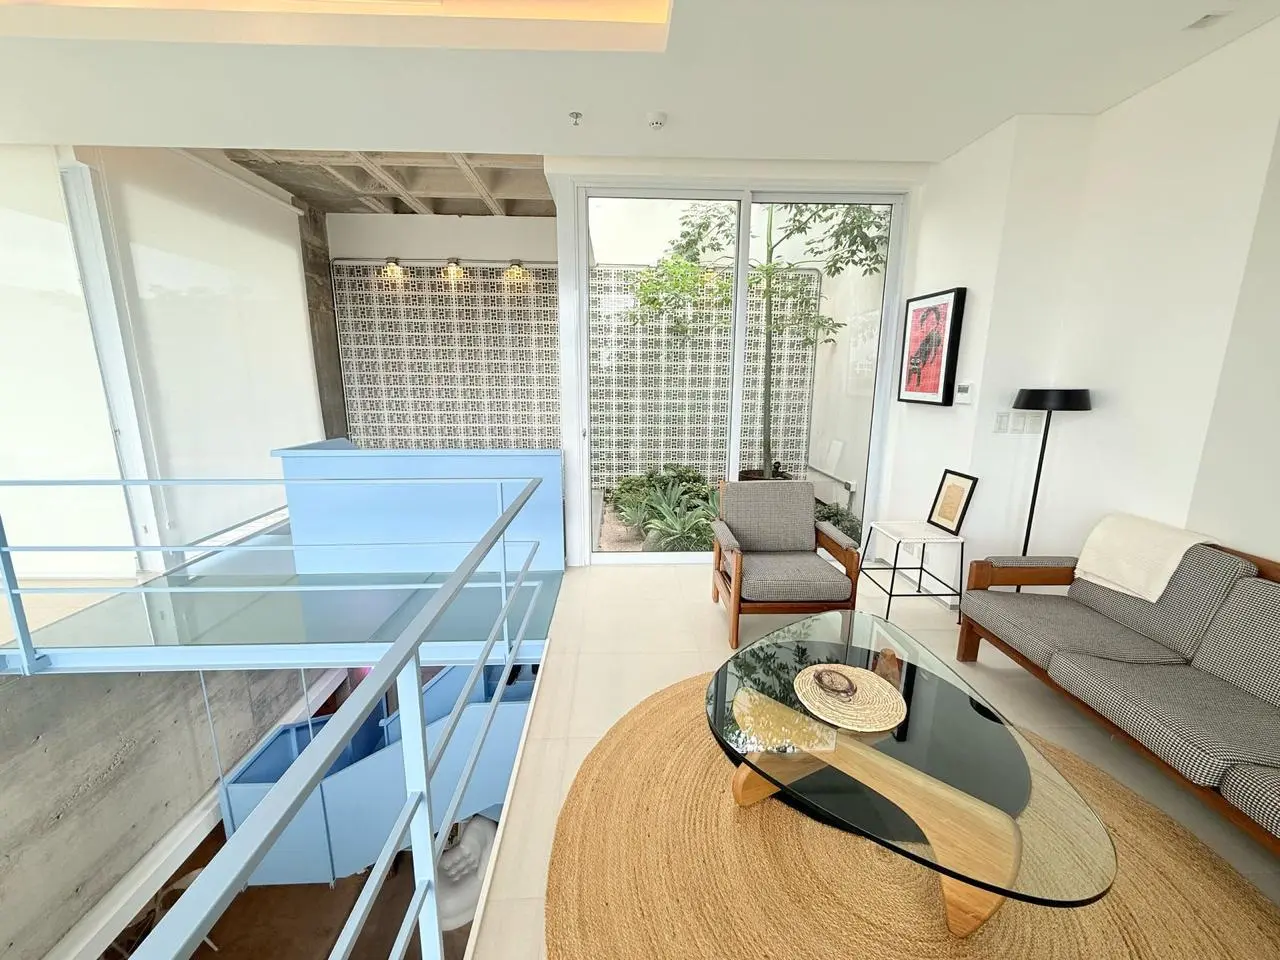
- Large social living and dining room with double-height ceiling
- Reading area with plenty of natural light and a beautiful view
- Primary bedroom with a spacious walk-in closet and a large bathroom
- Two bedrooms or studies that share a bathroom
- Designer staircase leading to a large terrace with plants and natural trees
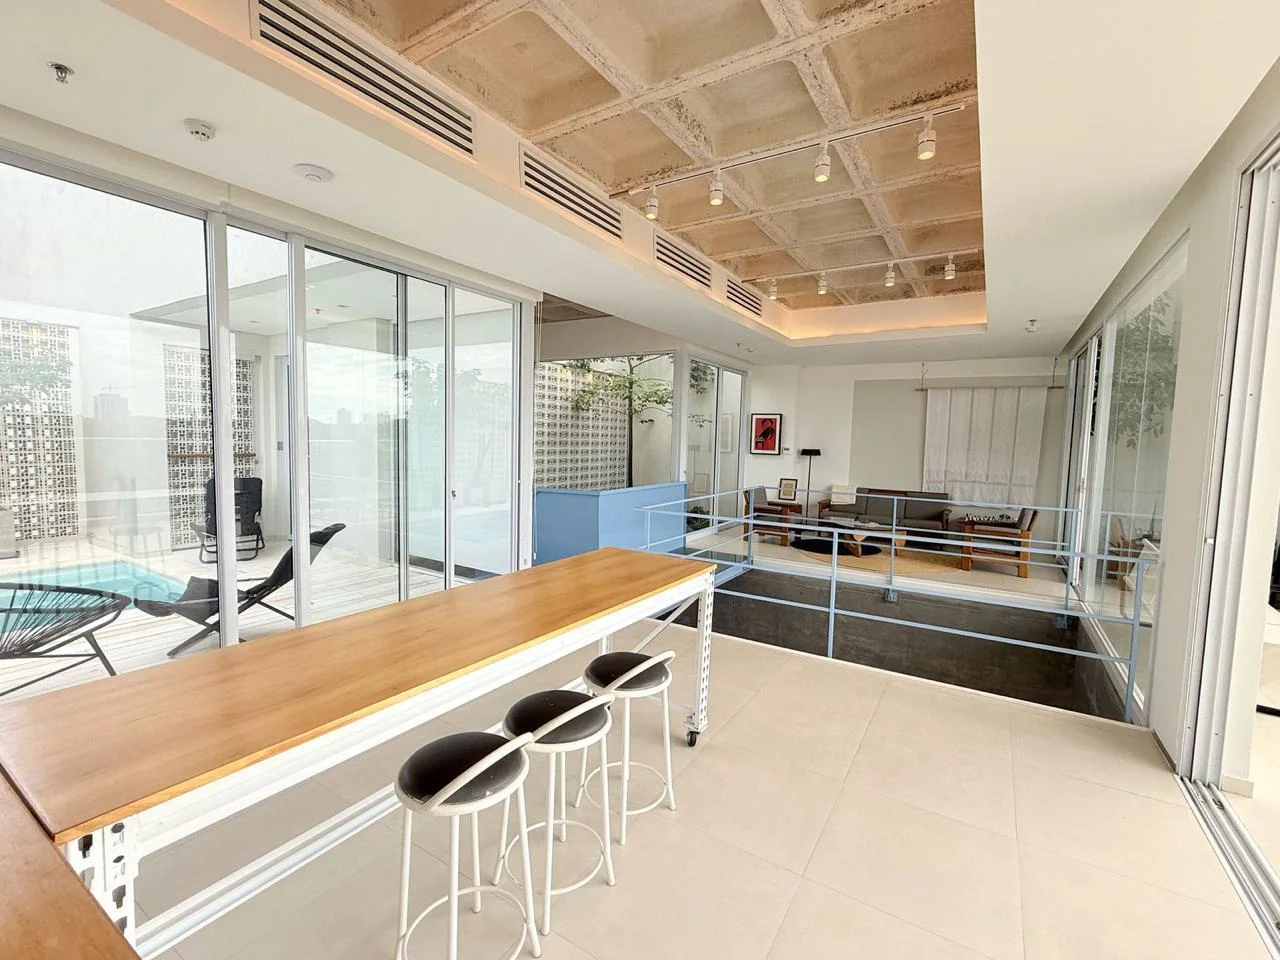
- Terrace equipped with a large kitchen, two movable islands made by hand from imported German industrial shelving, lacquered kitchen cabinets, and a panel-ready refrigerator
- Large front terrace with high ceilings, a built-in pool with ionizer and deck, and direct access to the elevator landing