

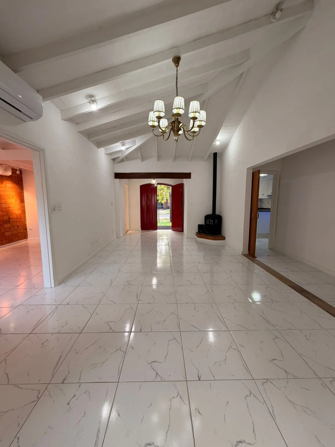
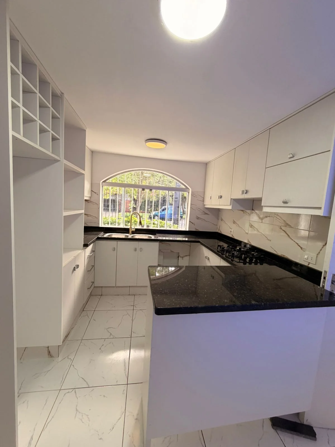
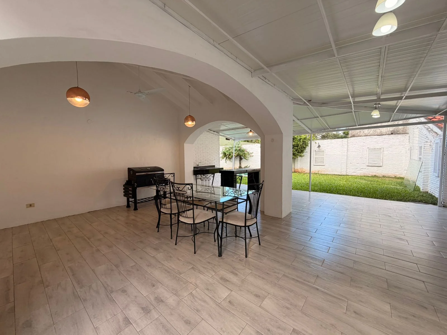
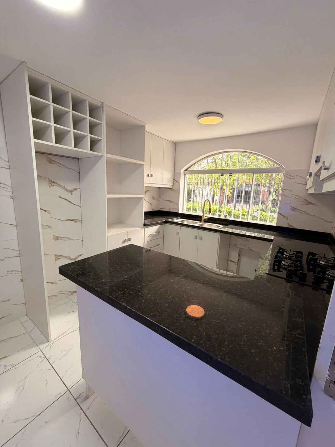
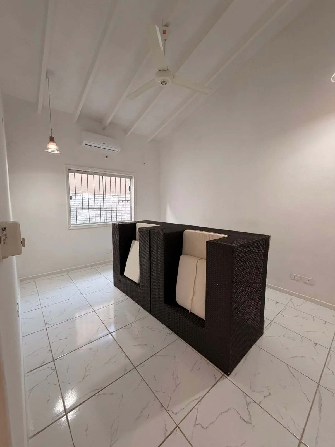
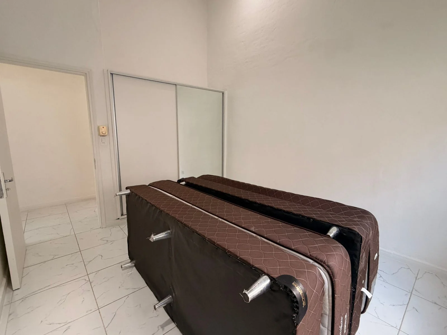
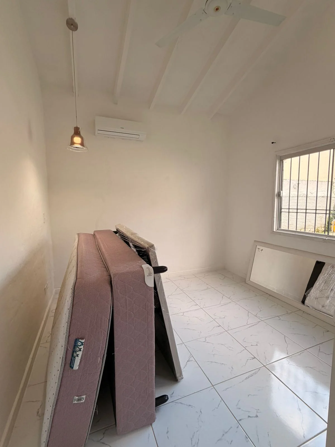
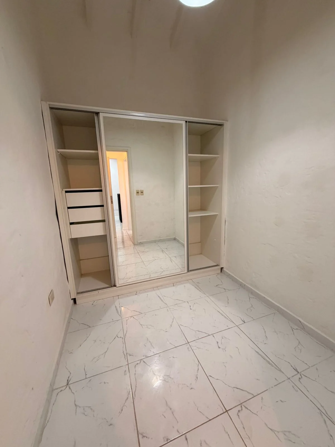
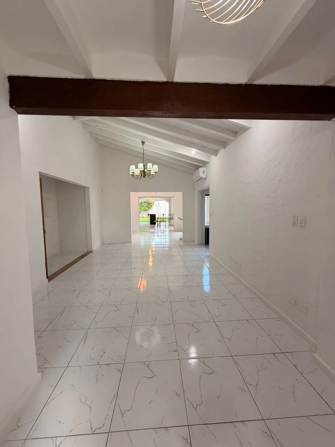
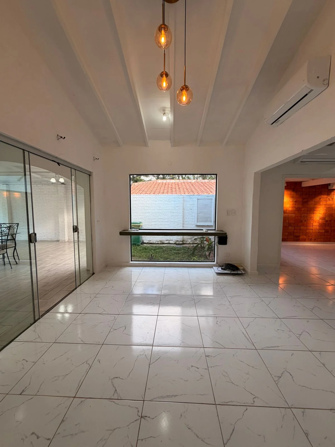
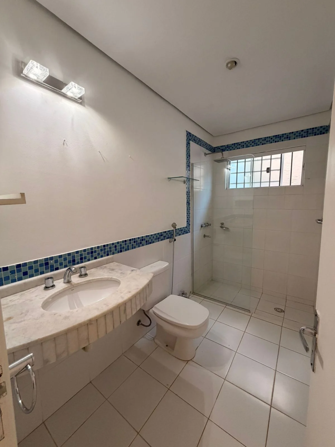
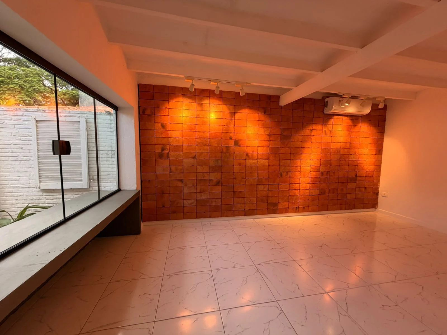
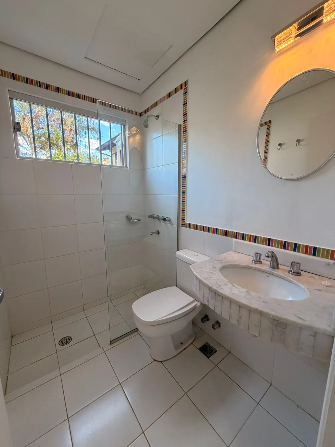
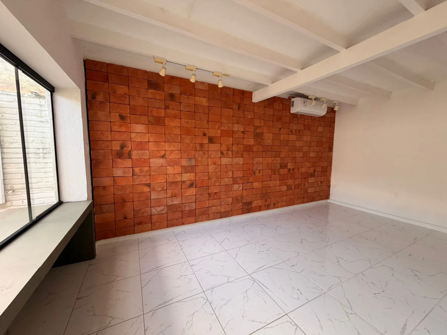
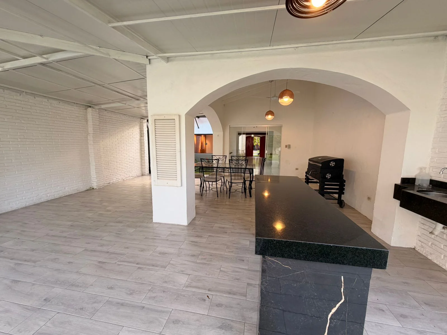
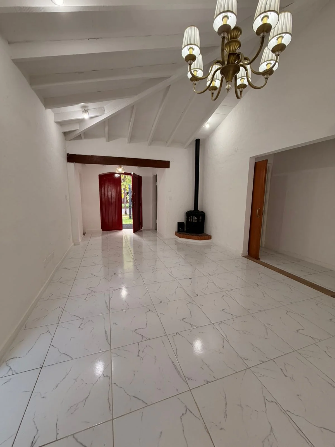
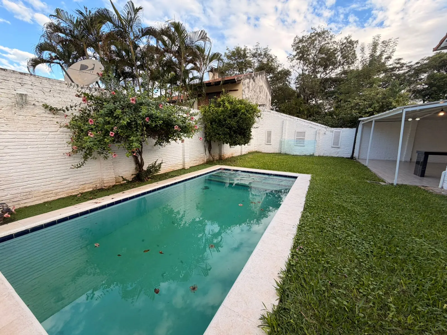
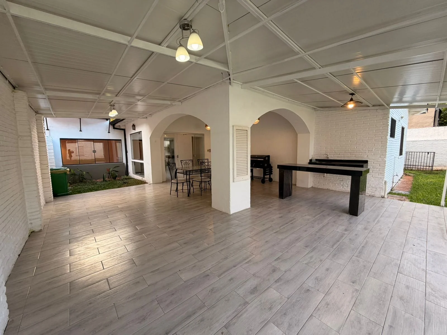
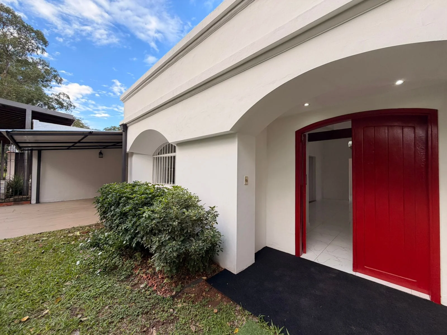
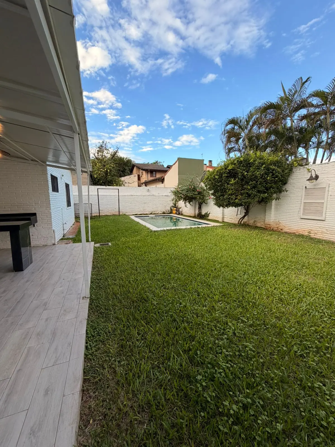
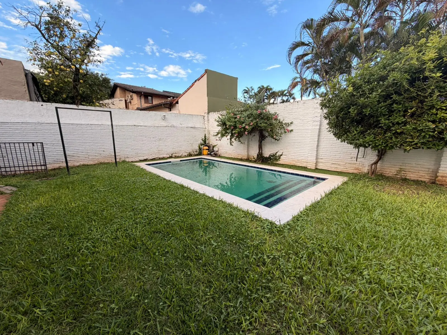
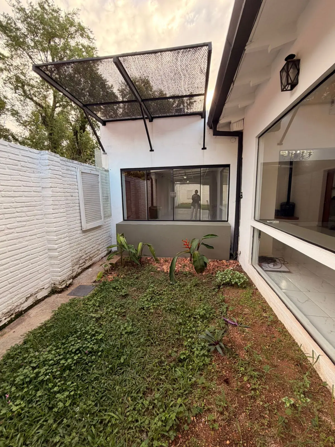
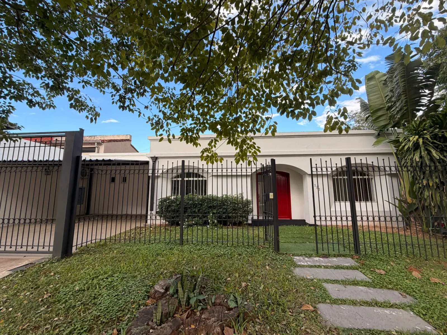
Los Laureles, Pastora Céspedes 1593
Gs. 15,000,000
$ ~2,629
MAPA BIENES RAÍCES
Sponsored

Free customer service
[email protected]
Need Live Support?
@latamestate
© Real Estate Evolution, 2023-2026
$ ~2,629
Sponsored
Free customer service
Need Live Support?
© Real Estate Evolution, 2023-2026